13 Peathole Lane, Bellport Village
5 Beds | 4.5 Bath | Sq. Ft. 2,963 | Offered at $3,950,000
South Bellport Village Home with Water Views of Great South Bay and The Peathole – Under Contract
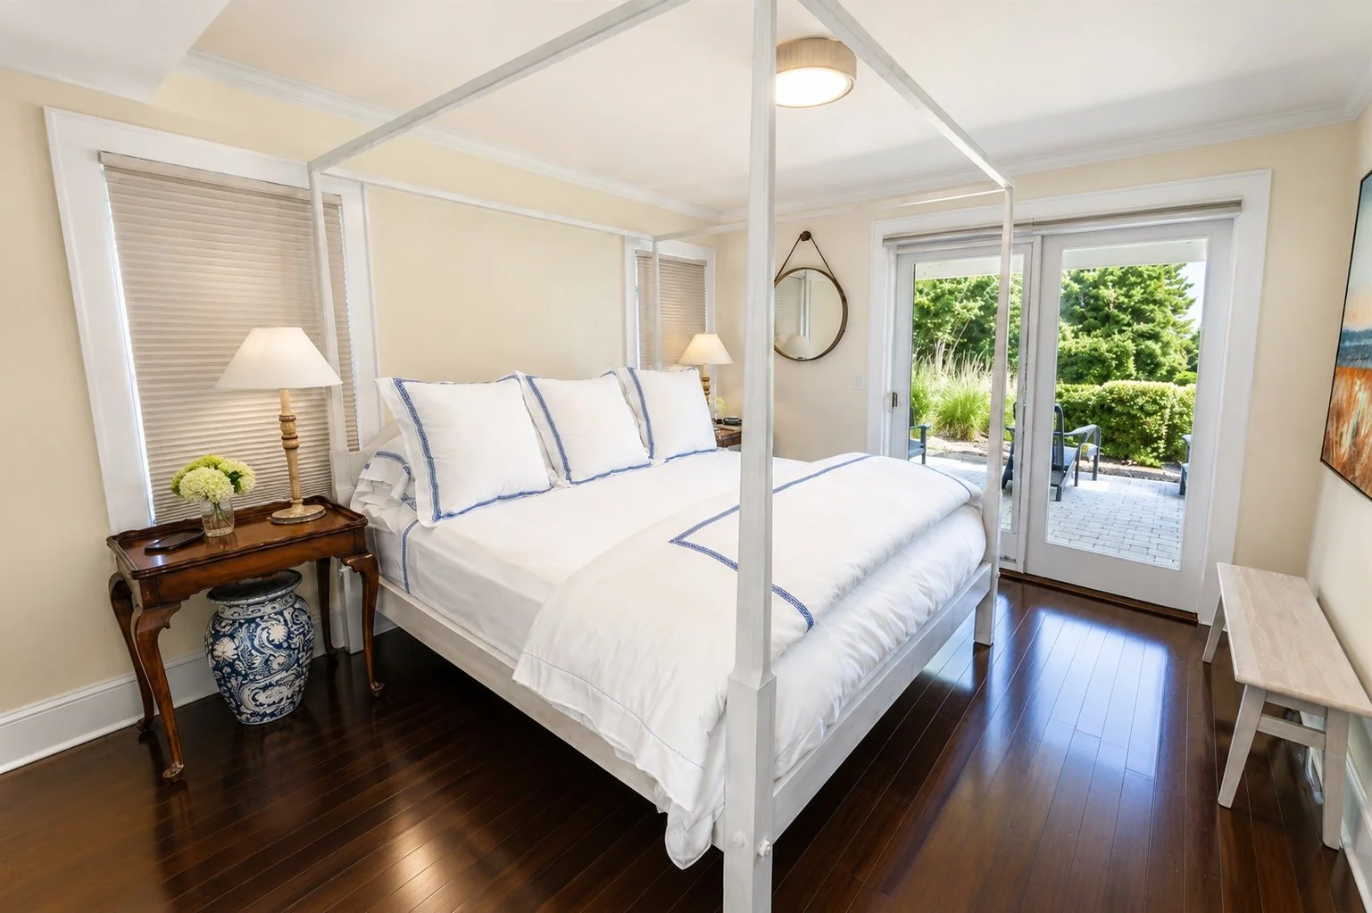
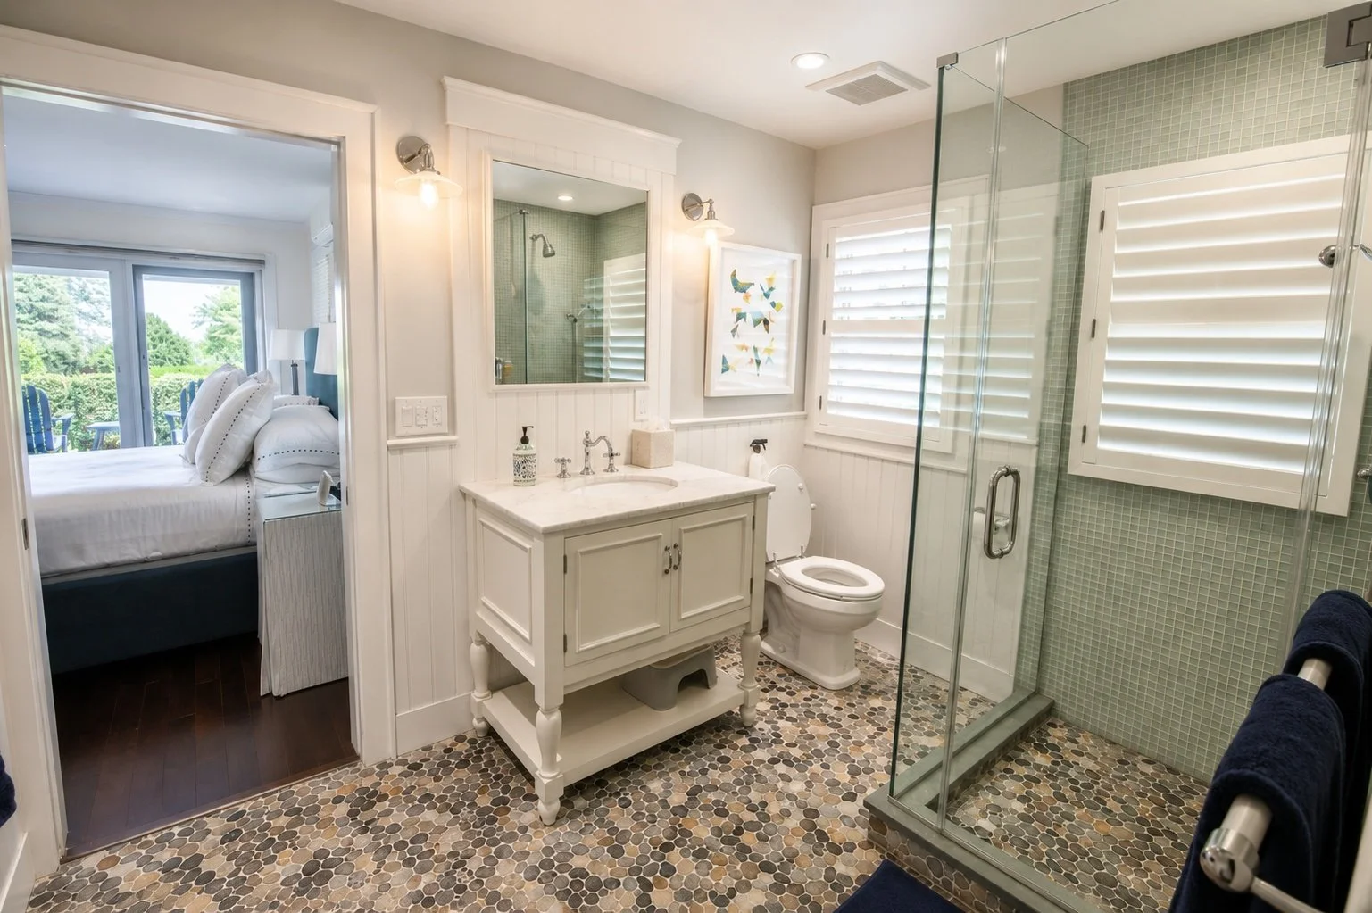
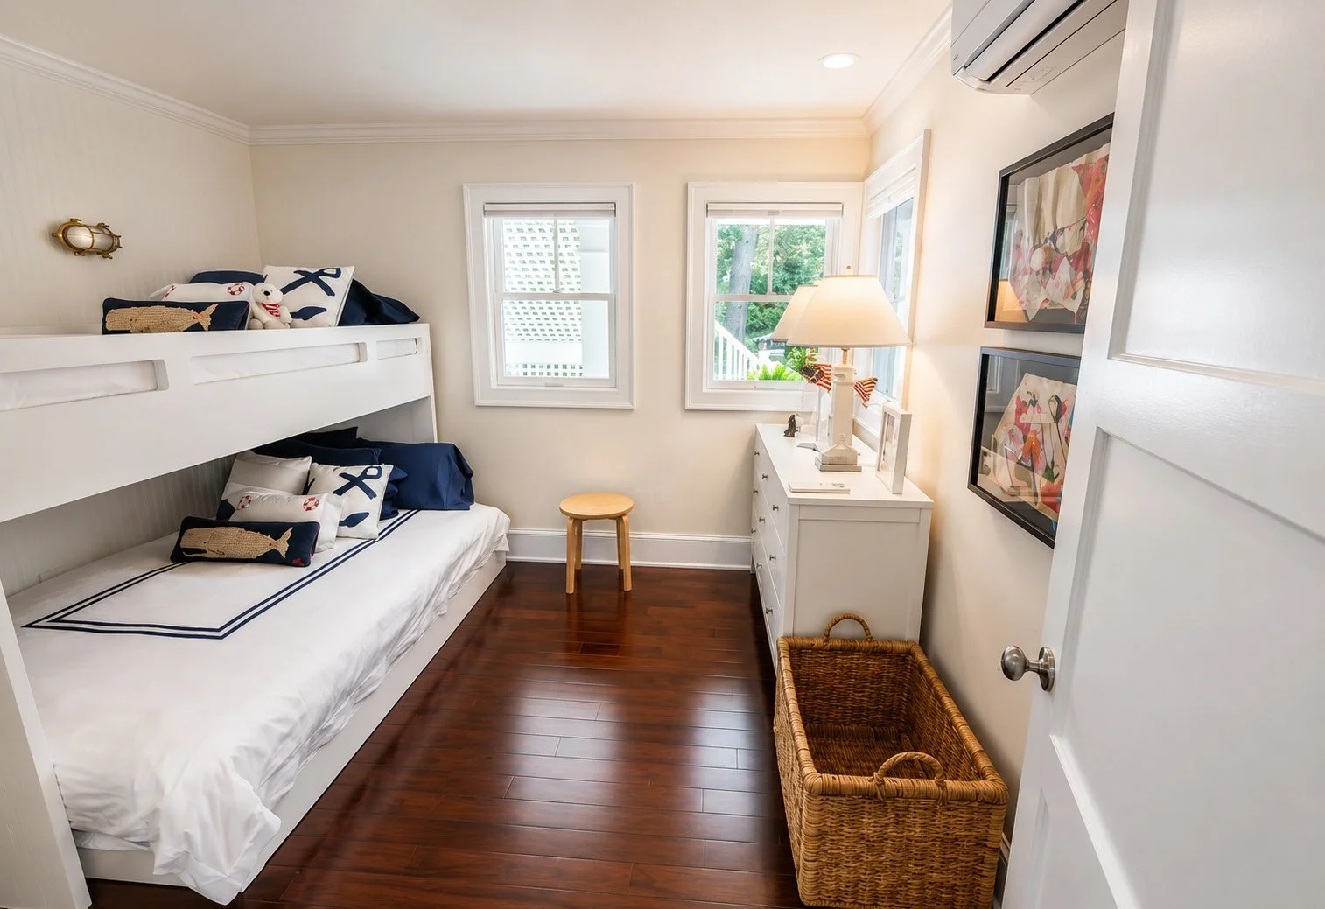
5 Bedrooms
4 Full Baths + 1 Half Bath
1.26 Acres
50-Foot Gas-Heated In-Ground Pool
2-Car Attached Garage
Taxes: $34,711 Includes Village Tax
13 Peathole Lane | Bellport Village South
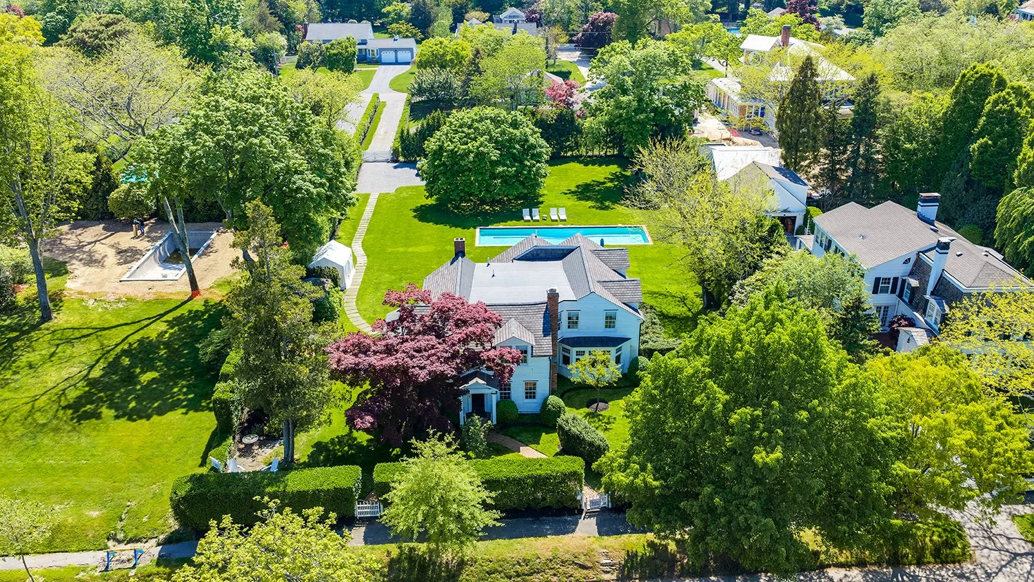
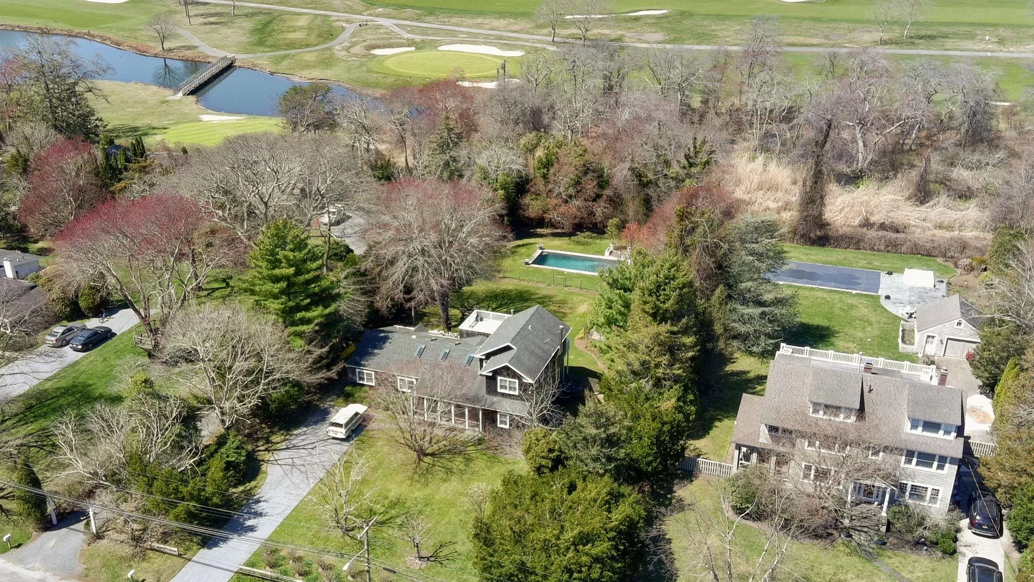
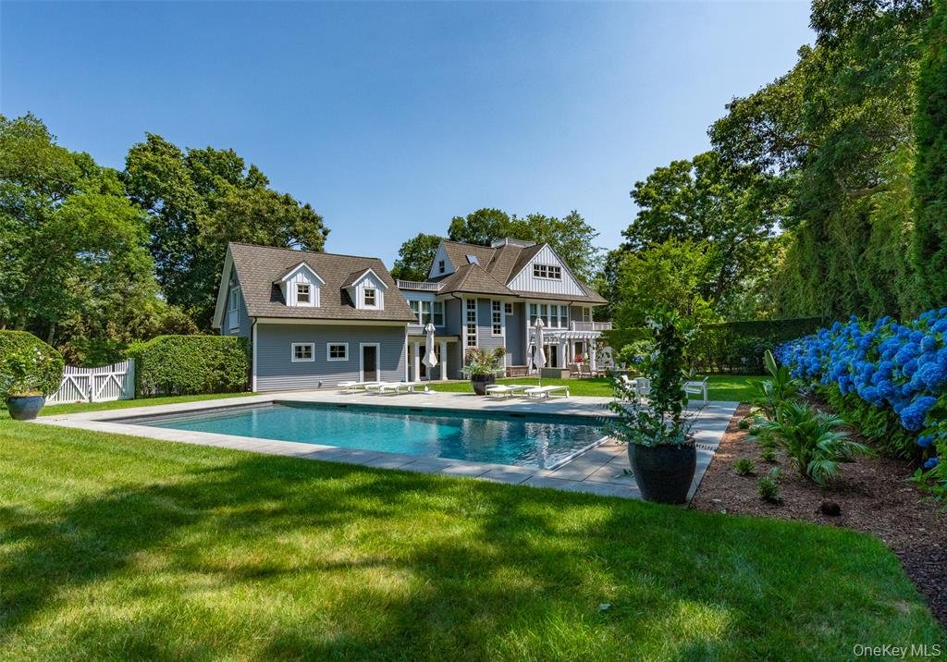
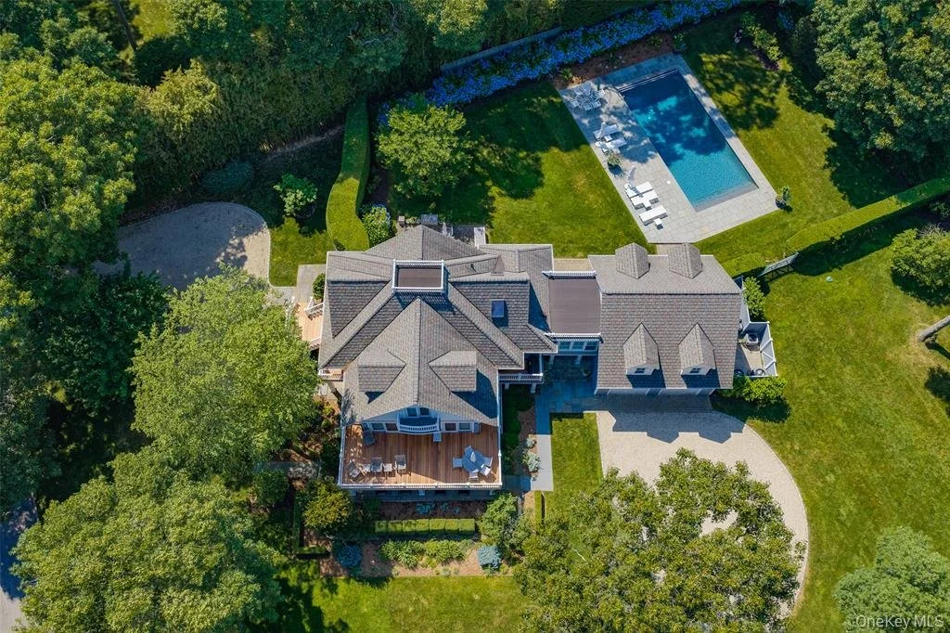
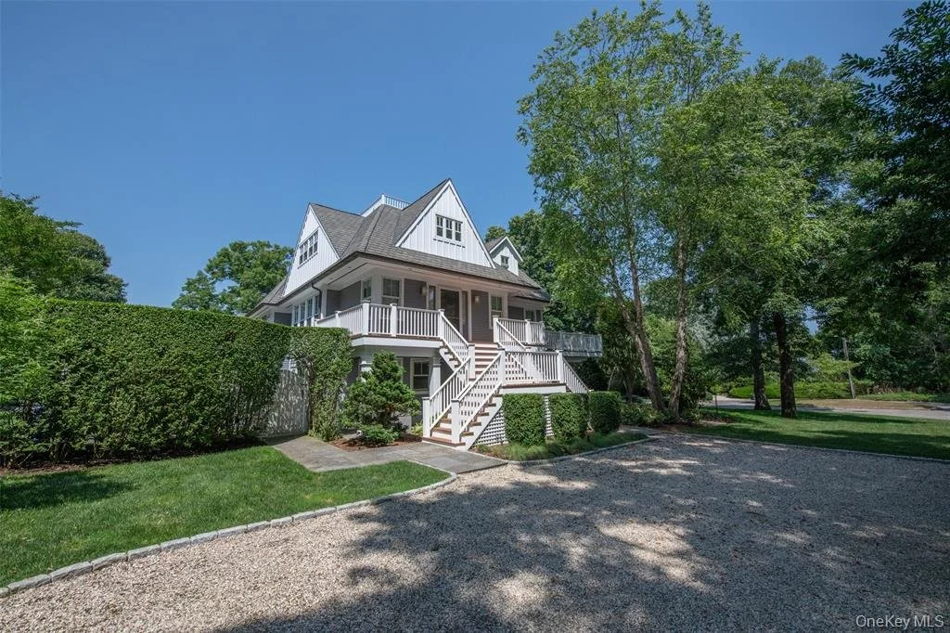
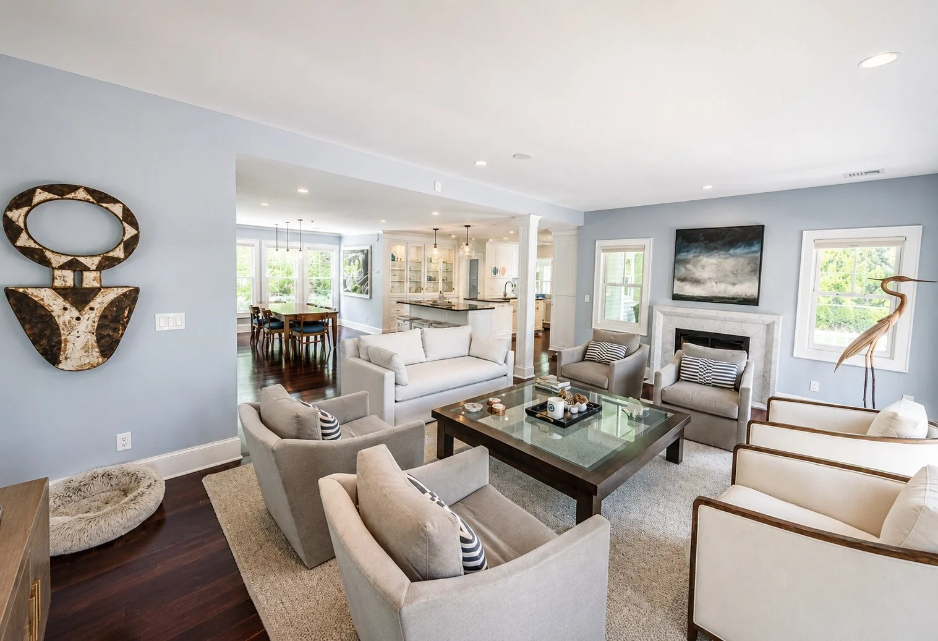
Perfectly positioned at the end of a quiet cul-de-sac with captivating water views of both Great South Bay and The Peathole Pond, this exceptional five-bedroom, four-and-a-half-bath residence offers refined living in the heart of Bellport Village. Set on 1.26 beautifully landscaped acres, the approximately 3,000-square-foot home combines timeless design, modern comfort, and an exceptional South Shore setting.
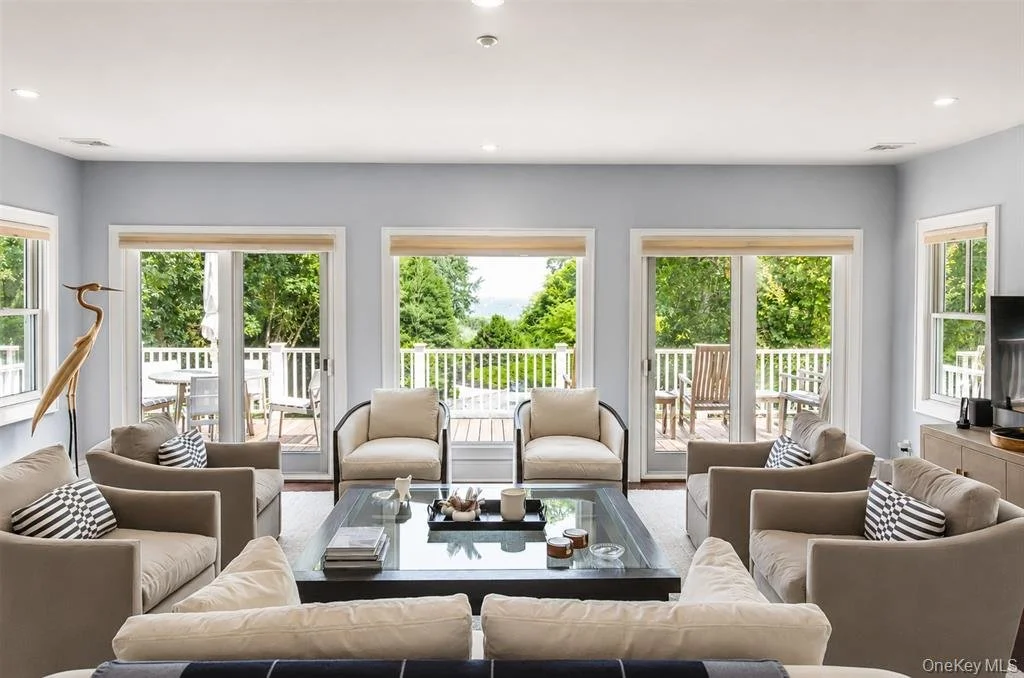
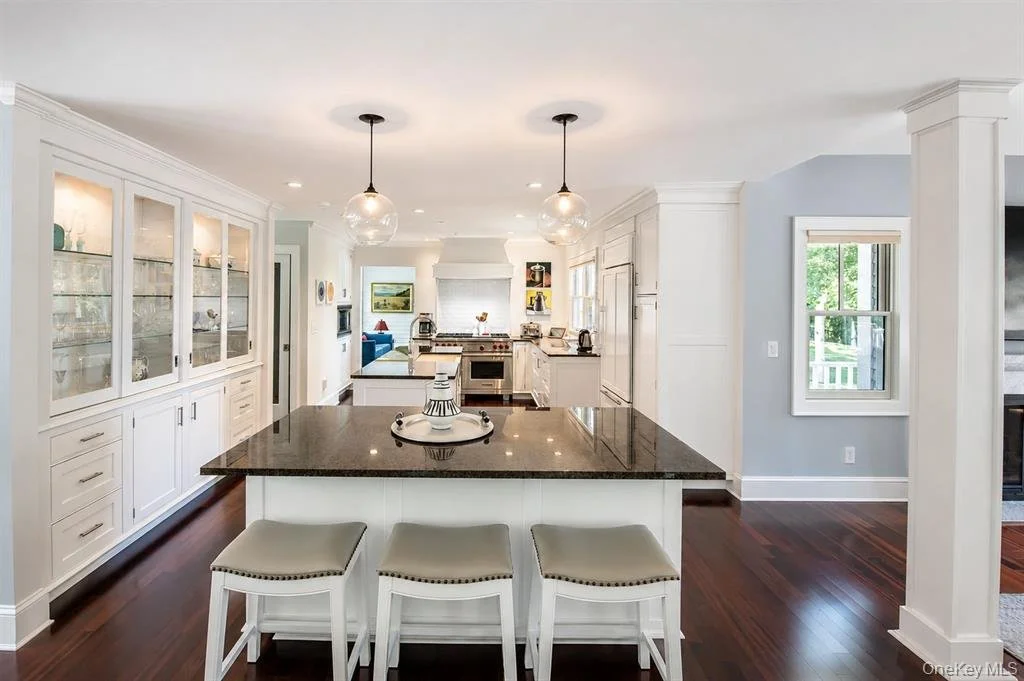
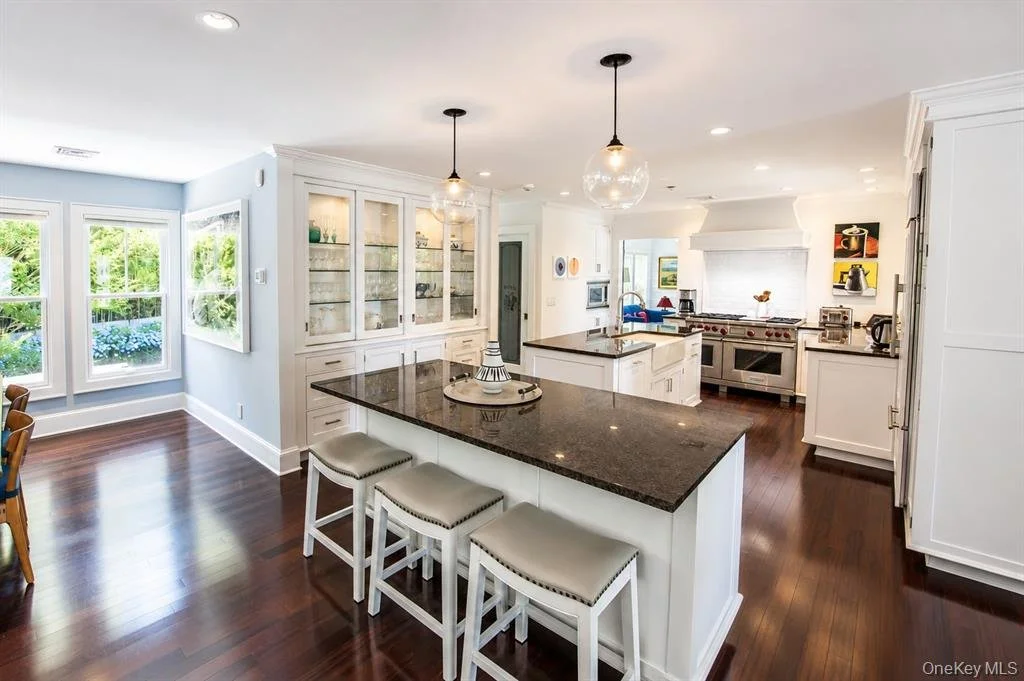
Filled with natural light, the home features hardwood floors, radiant heat, 5-zone central air, and spacious living areas ideal for everyday living and entertaining. The gourmet kitchen is appointed with granite countertops, Sub-Zero and Wolf appliances, custom cabinetry, stainless steel appliances, and two oversized center islands.
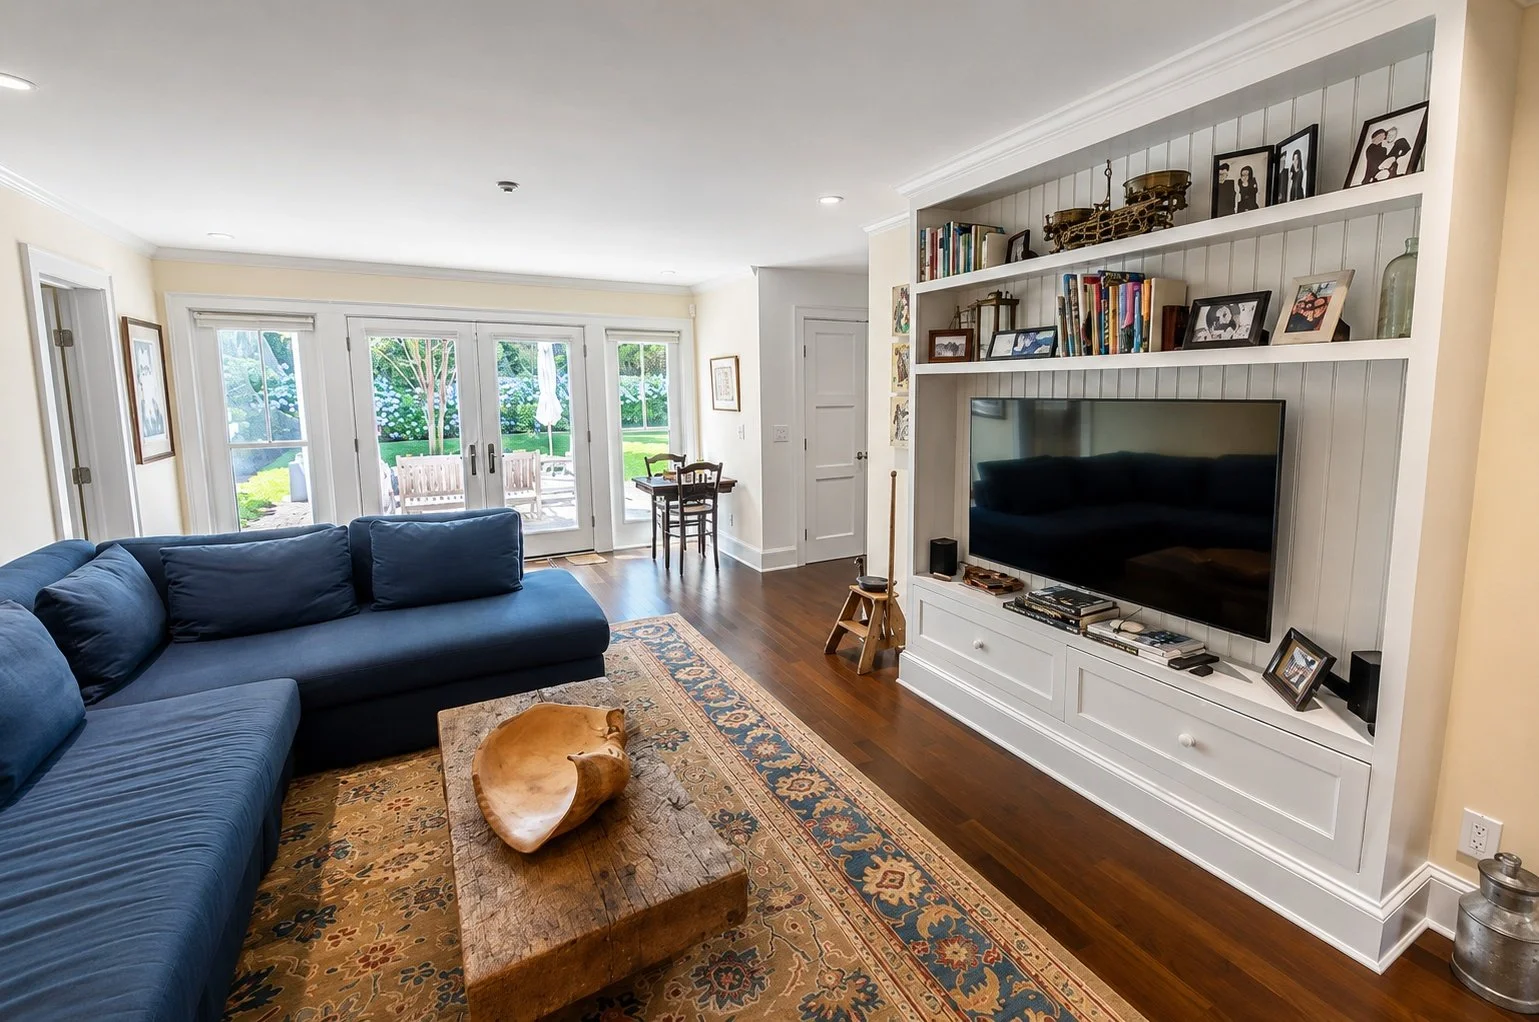
Occupying its own private level, the expansive primary ensuite is a true retreat with his-and-her walk-in closets, a sitting room, private gym, and sliders opening to a deck overlooking the lush landscaped grounds. Three additional guest suites provide exceptional accommodations for family and visitors, while a slate-floored mudroom, media room, and attached two-car garage add everyday convenience.
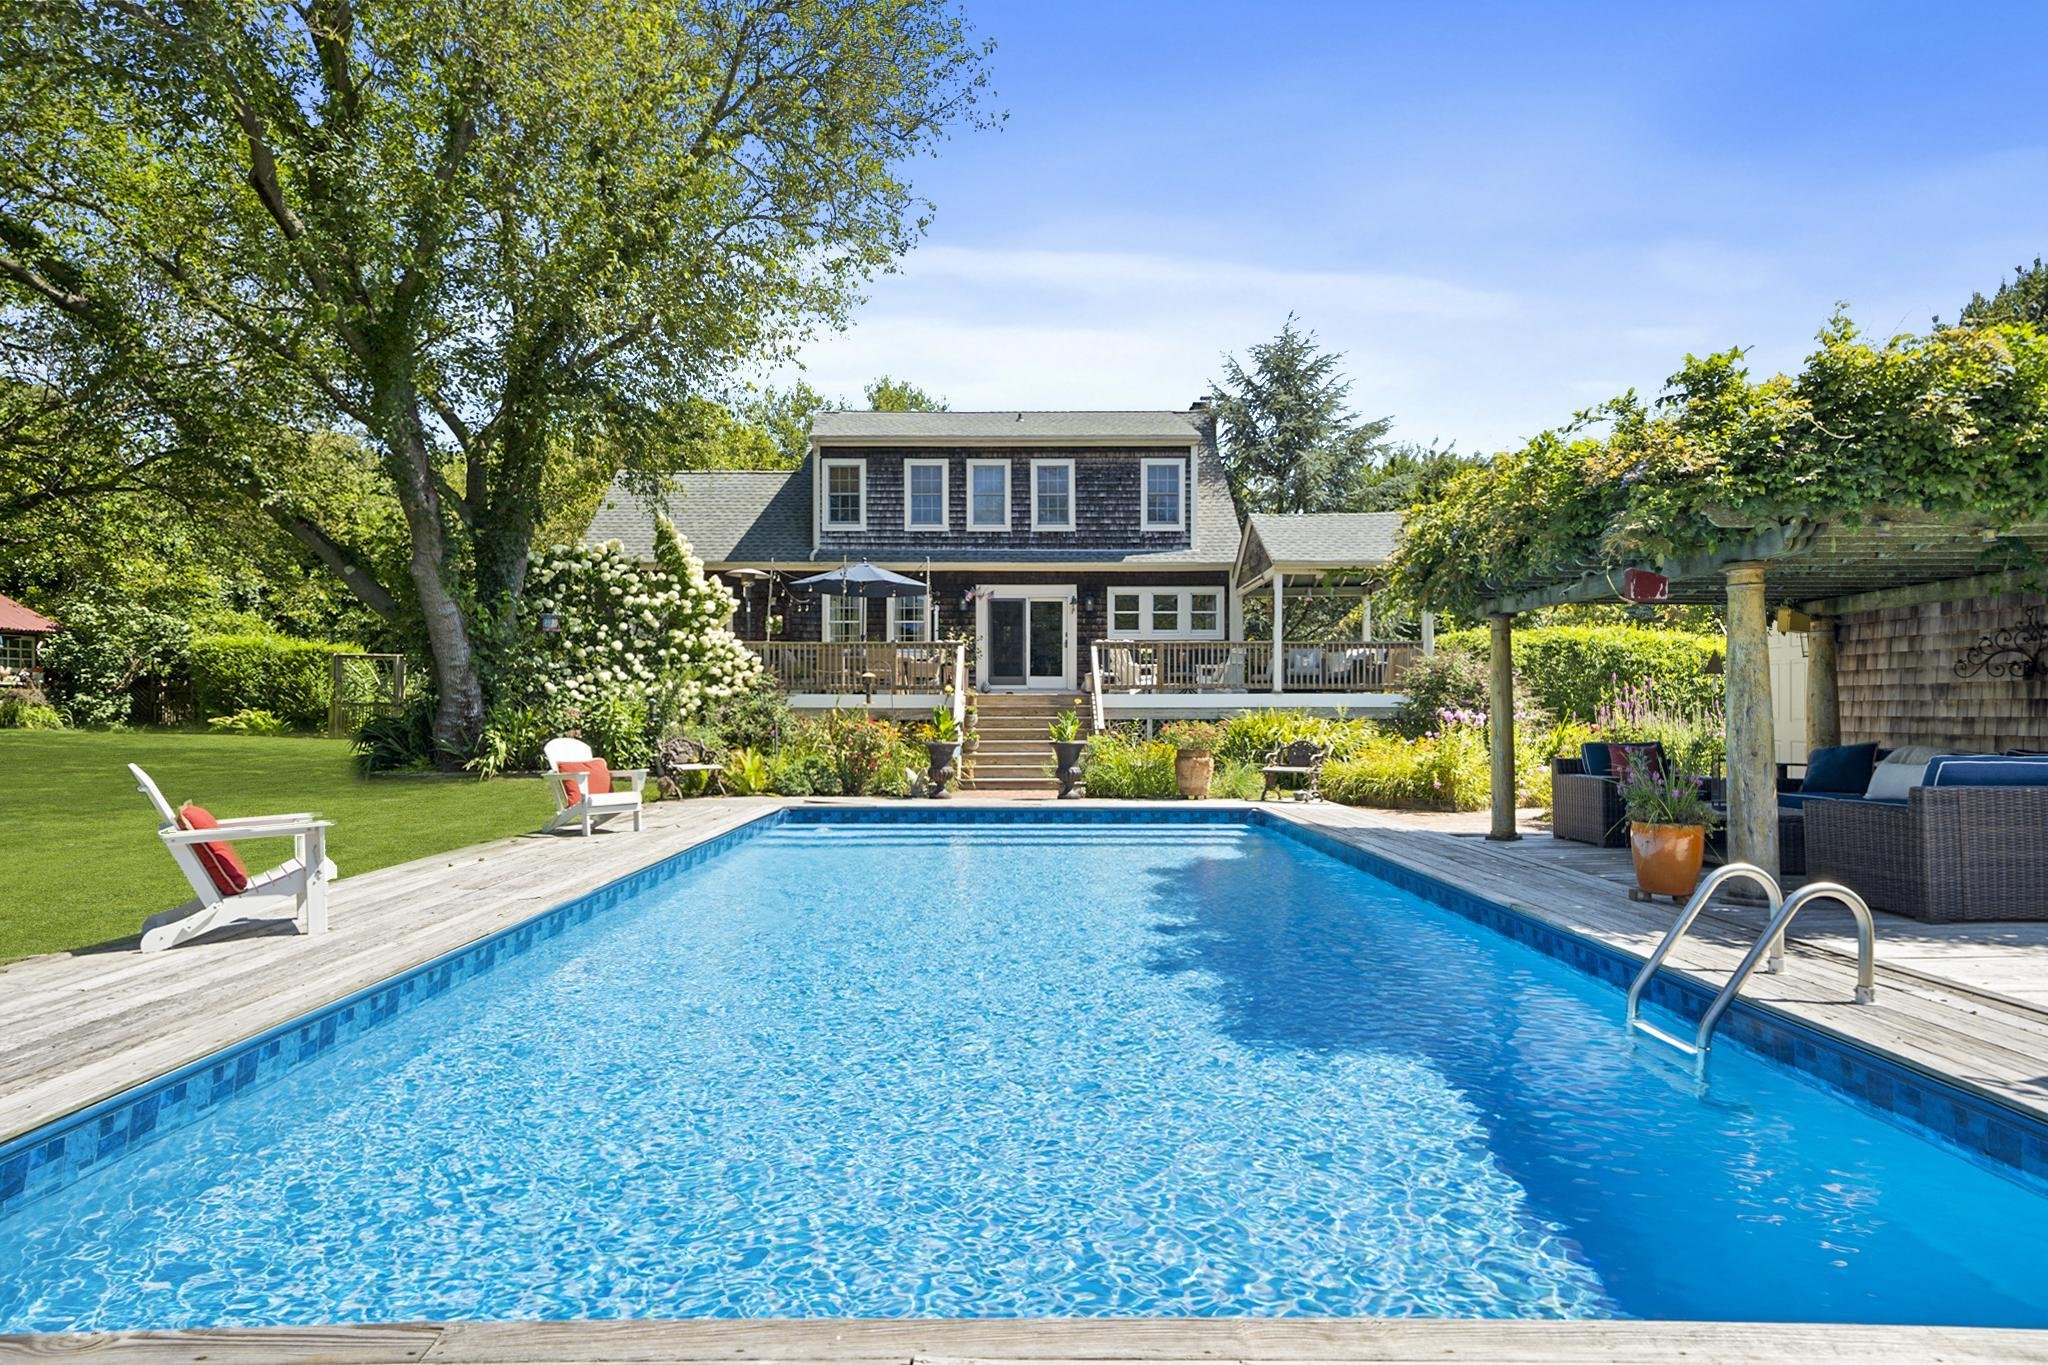
Outdoor living is equally impressive with a 50-foot gas-heated in-ground pool featuring a retractable cover, expansive patios, mature specimen trees, and beautifully landscaped park-like grounds offering privacy and tranquil bay views.
Located just moments from Bellport Village’s boutiques, restaurants, marina, and cultural attractions, residents enjoy exclusive Village amenities including Ho-Hum Beach via residents-only ferry, Bellport Country Club, golf, tennis, and waterfront recreation. A rare opportunity to own a luxury home in one of Long Island’s most sought-after waterfront communities.
-
Total Bedrooms: 5
Full Bathrooms: 4
Half Bathrooms: 1
Kitchen: Chef’s kitchen with granite countertops, custom cabinetry, and oversized center islands
Flooring: Hardwood
Appliances: Stainless Steel, Sub-Zero and Wolf Appliances
Laundry: Washer/Dryer Hookup
Fireplace: 1 Gas Fireplace in Living Room
-
Stories: 3
Garage Spaces: 2
Parking: Driveway, Garage
Pool: 50-Foot Gas-Heated In-Ground Pool with Retractable Cover
Patio & Porch: Deck, Patio, Porch
Exterior Features: Balcony, Back Yard Fencing
Roof: Asphalt
Lot Features: 1.26 Acres, Cul-De-Sac, Sprinklers in Front, Sprinklers in Rear
View: Water Views
Parking: 2 Driveways
Heat Type: Oil
Air Conditioning: Central Air, 5 Zones
-
Status: Under Contract
Living Area: 2,963 Sq.Ft.
Lot Area: 1.26 Acres
Type: Residential
Lifestyles:
Architecture Styles: Modern
Year Built: 1976
Lifestyle: Waterfront Community, Luxury South Shore
-
Sales Price: $3,950,000
Real Estate Tax: $34,711 Includes Village Tax
Your Next Chapter Starts Here
-
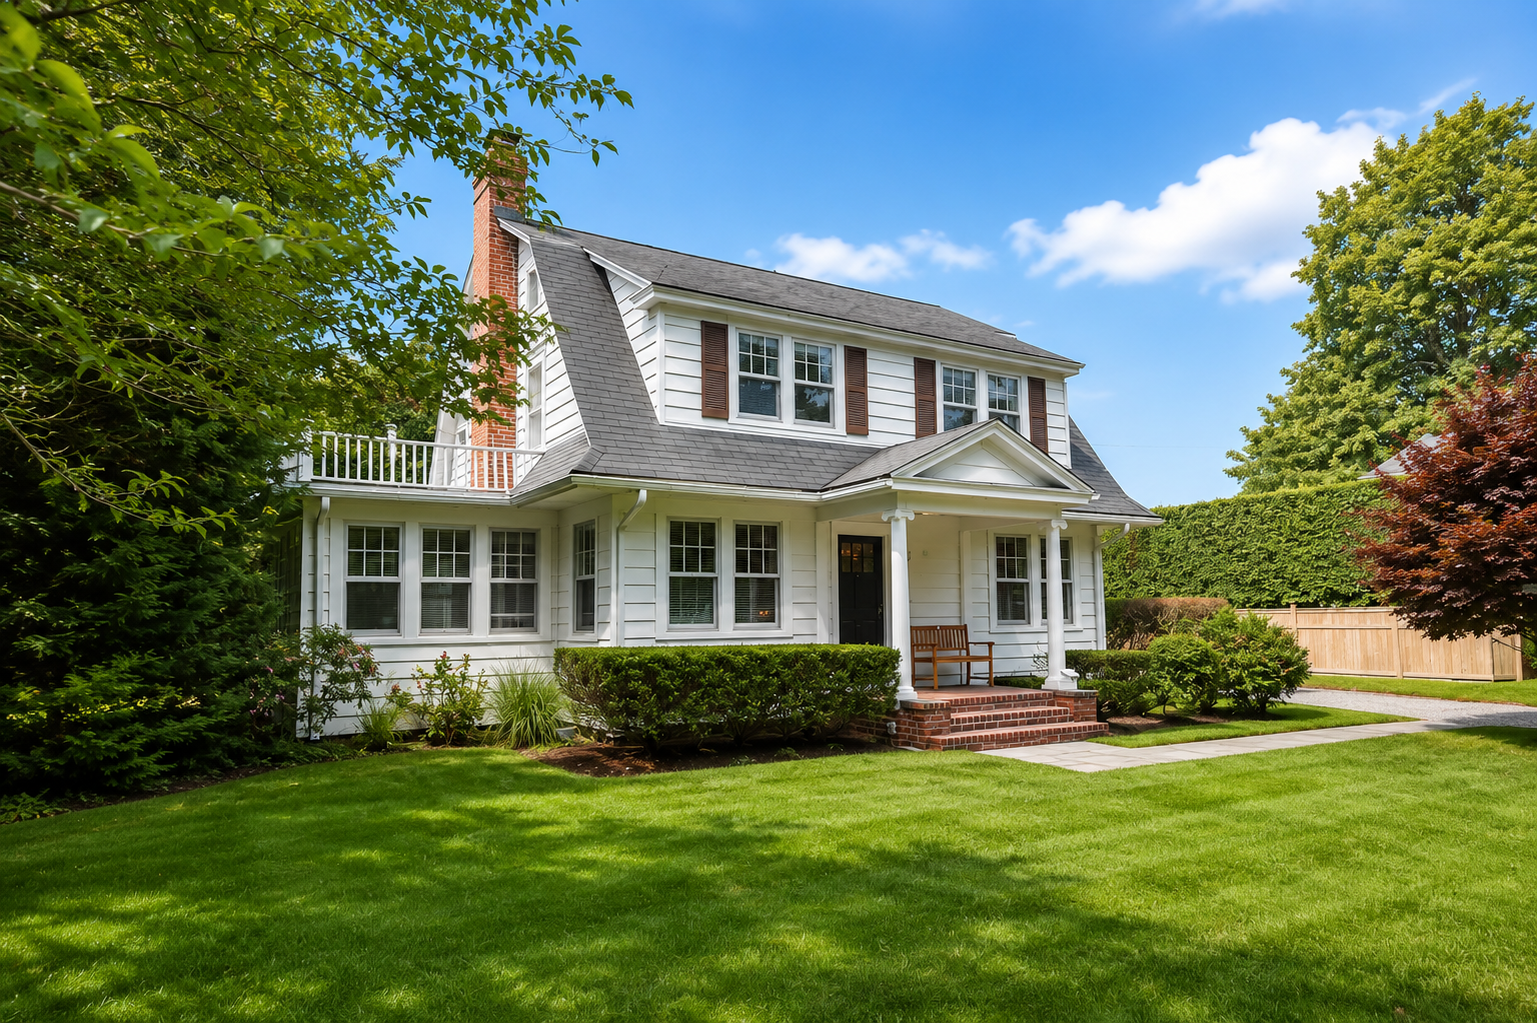
![A white two-story house with a black roof and red brick chimney, surrounded by a well-maintained green lawn and bushes, on a clear day with blue sky.]()
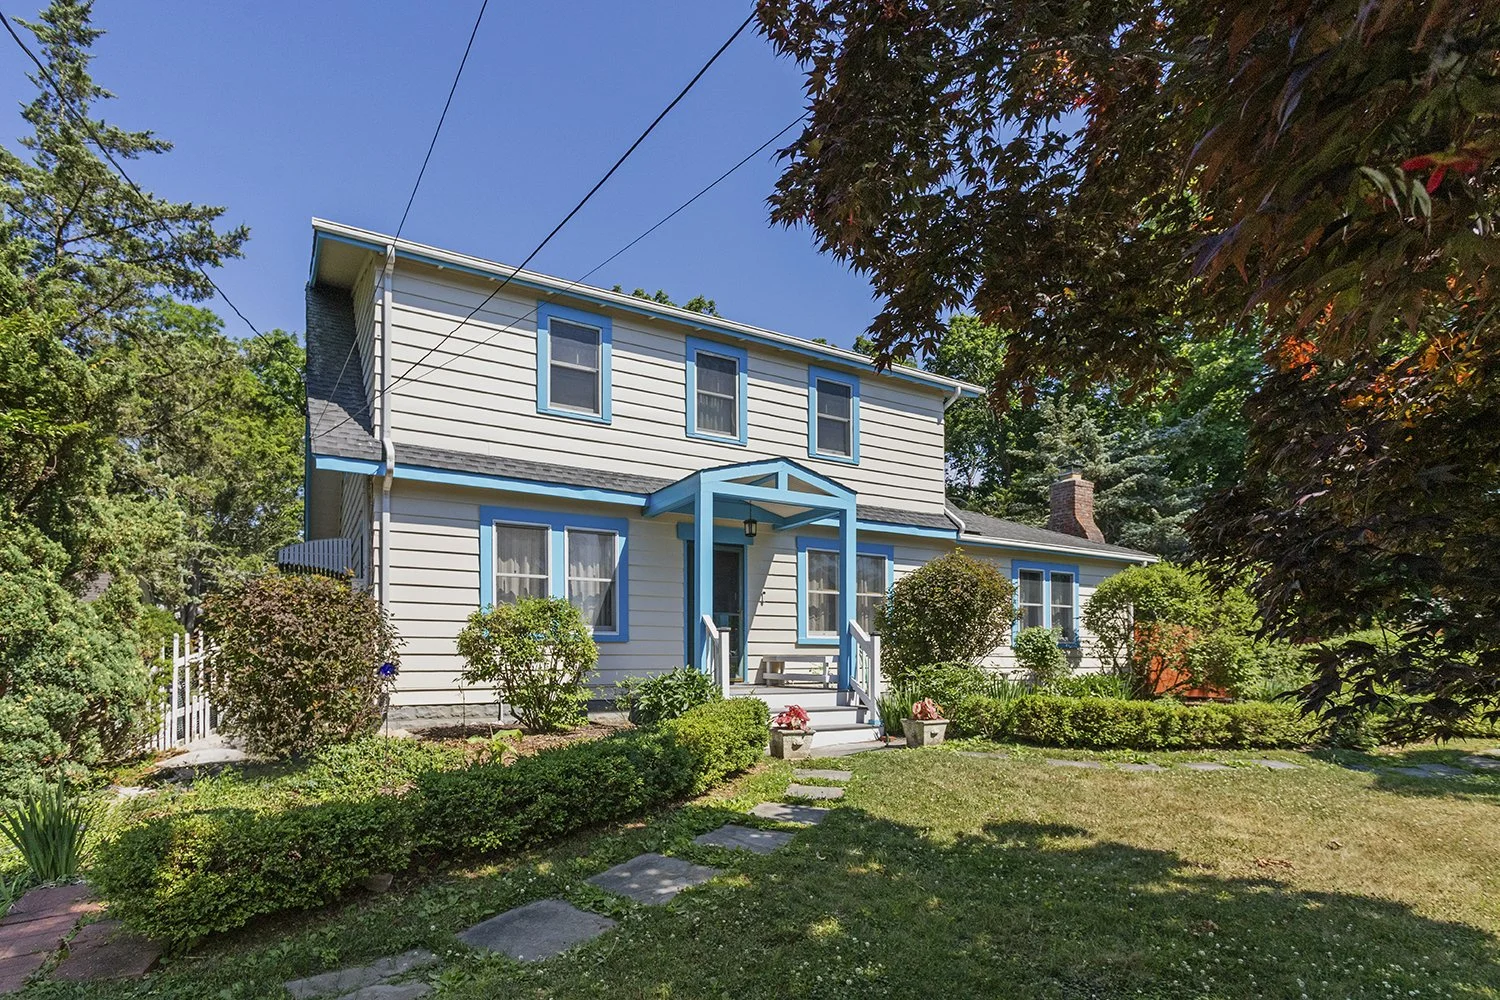
1929 Dutch Colonial-Style Home
11 Hulse St. | $2,295,000
Bellport Village South
3 Bedrooms | 1.5 Baths | 1 Fireplace | Detached 1 Car Garage | Private Driveway | .27 Acres | Close to Country Club and Waterfront
Annie Rohrmeier
-
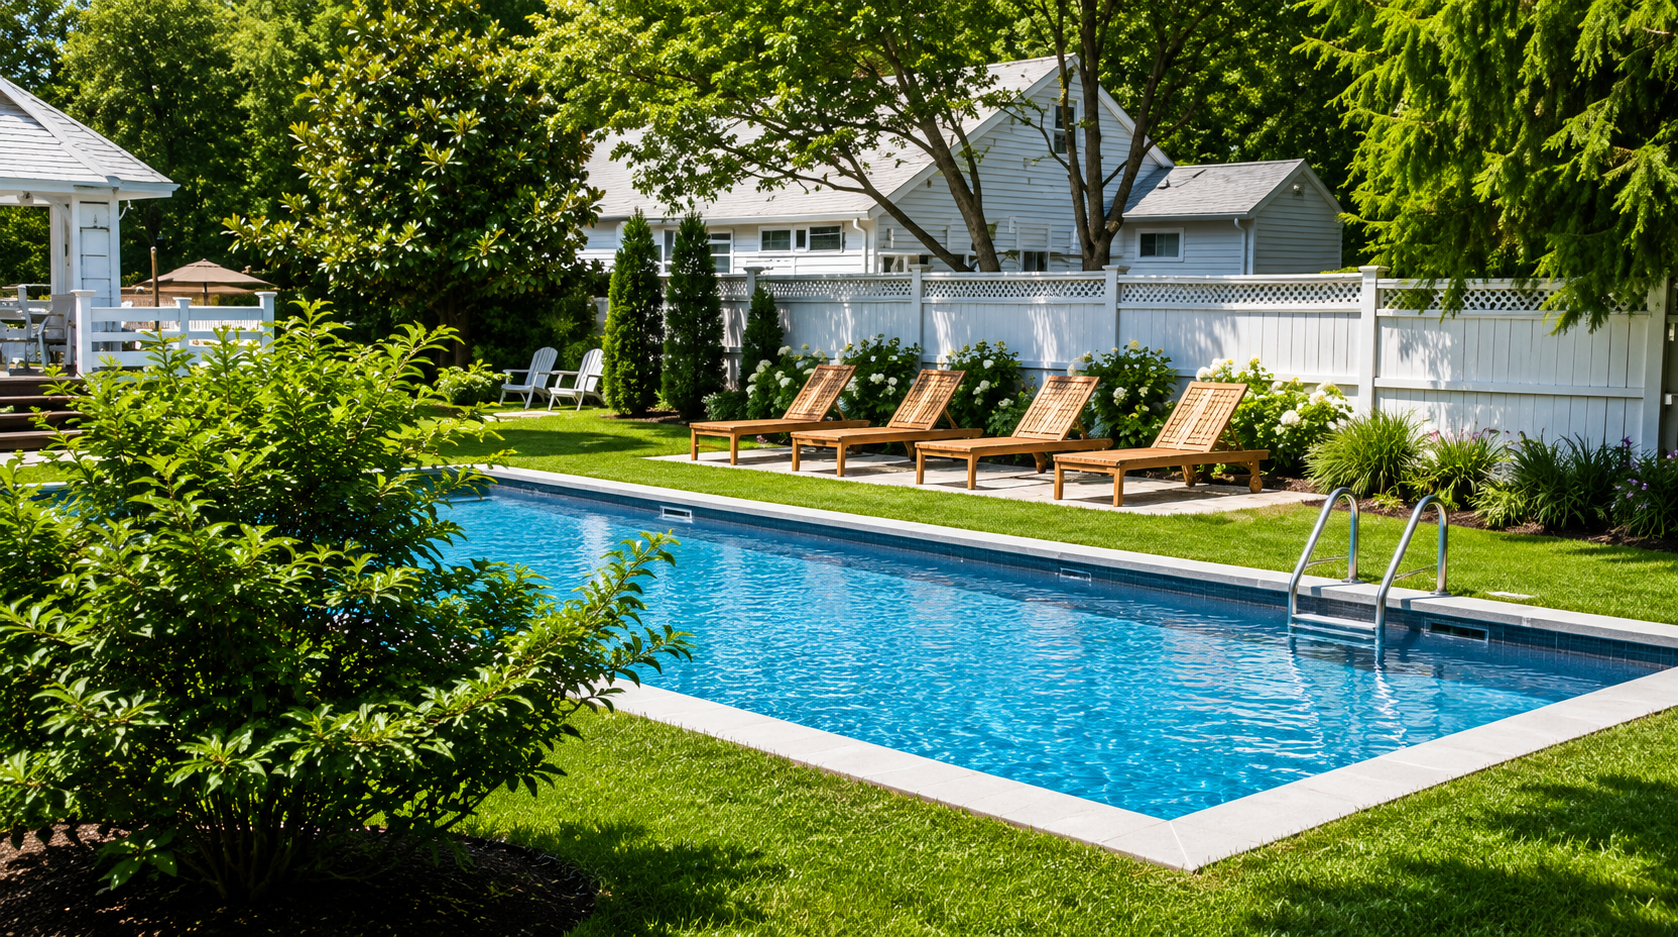
![Large backyard with a rectangular swimming pool, surrounded by a well-manicured lawn, potted plants, and vibrant blue hydrangeas on the right. A gray house with dormer windows and a porch is in the background, under a clear blue sky.]()
Water Views, Village Living
13 Peathole Lane | Under Contract
Bellport Village South
5 Bedrooms | 4.5 Baths | Gourmet Kitchen with Sub-Zero & Wolf Appliances and Two Oversized Islands | Radiant Heat | 5-Zone Central Air | 50-Foot Gas-Heated Pool | Expansive Patios | 2-Car Garage | 1.26 Acres
Annie Rohrmeier
-
![White multi-story house with green front door, brick pathway, well-manicured yard, and large trees.]()
1836 Colonial in the Historic District
46 Bellport Lane | Under Contract
Bellport Village South
6 Bedrooms | 3.5 Baths | 1 Fireplace | Heated Pool w/ Jacuzzi | Eat-in Kitchen | Central Air | Lush Landscaping | Huge Entertaining Screened Porch | 66 Acres
Annie Rohrmeier
-
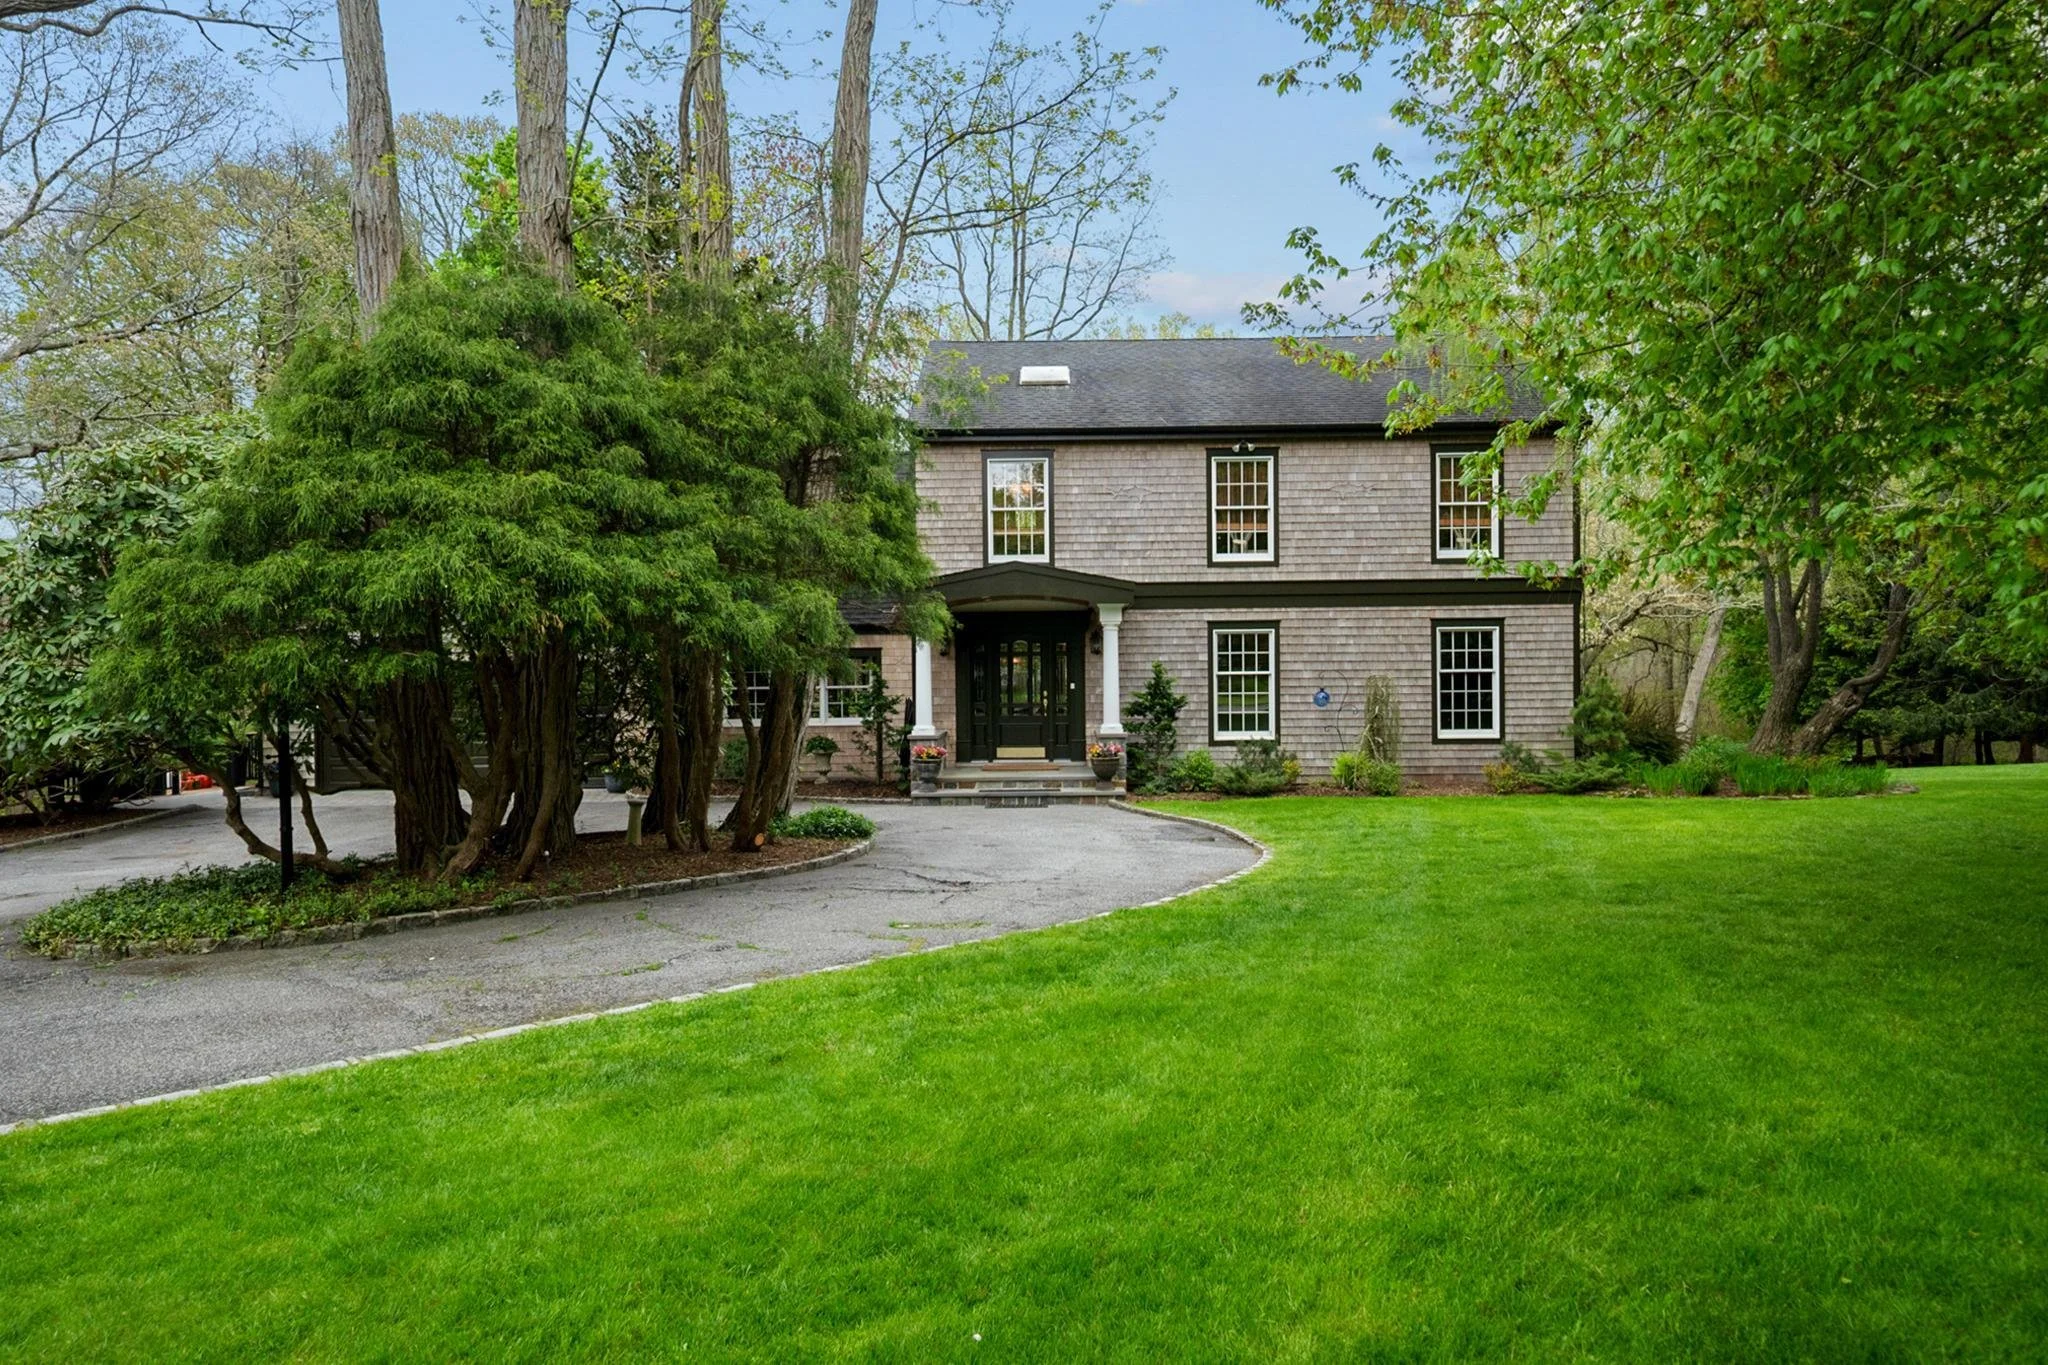
![A two-story house with shingle siding, black front door, and white trim, surrounded by green trees and a well-maintained lawn.]()
Private Retreat with Freshwater Pond
6 Prairie Lane | $1,595,000
Brookhaven Hamlet
4 Bedrooms | 2.5 Baths | Eat-in Kitchen | 2 Car Attached Garage | Freshwater Pond | Large Entertaining Deck | Detached Studio | 1.03 Acres
Monica Schleede
-
![A white house with large front windows and a small front porch, surrounded by green trees and a well-maintained lawn, under a clear blue sky.]()
Charming Abode with Heated Pool
45 New Jersey Avenue | Under Contract
Bellport Village
3 Bedrooms | 1.5 Baths | 1 Fireplace | Heated Salt Water In-Ground Pool | Outdoor Shower | Outdoor Deck | Central Air
Christine Schaeffer
-
![146 Old Stump Rd.]()
Backyard Oasis with Stunning Gardens
146 Old Stump Rd. | Under Contract
Brookhaven Hamlet
2 Bedrooms | 2.5 Baths | 1 Fireplace | Central Air | In-Ground Pool with Cabana and Outdoor Shower | 4+ Car Parking | .92 Acres
Ed Palace
-
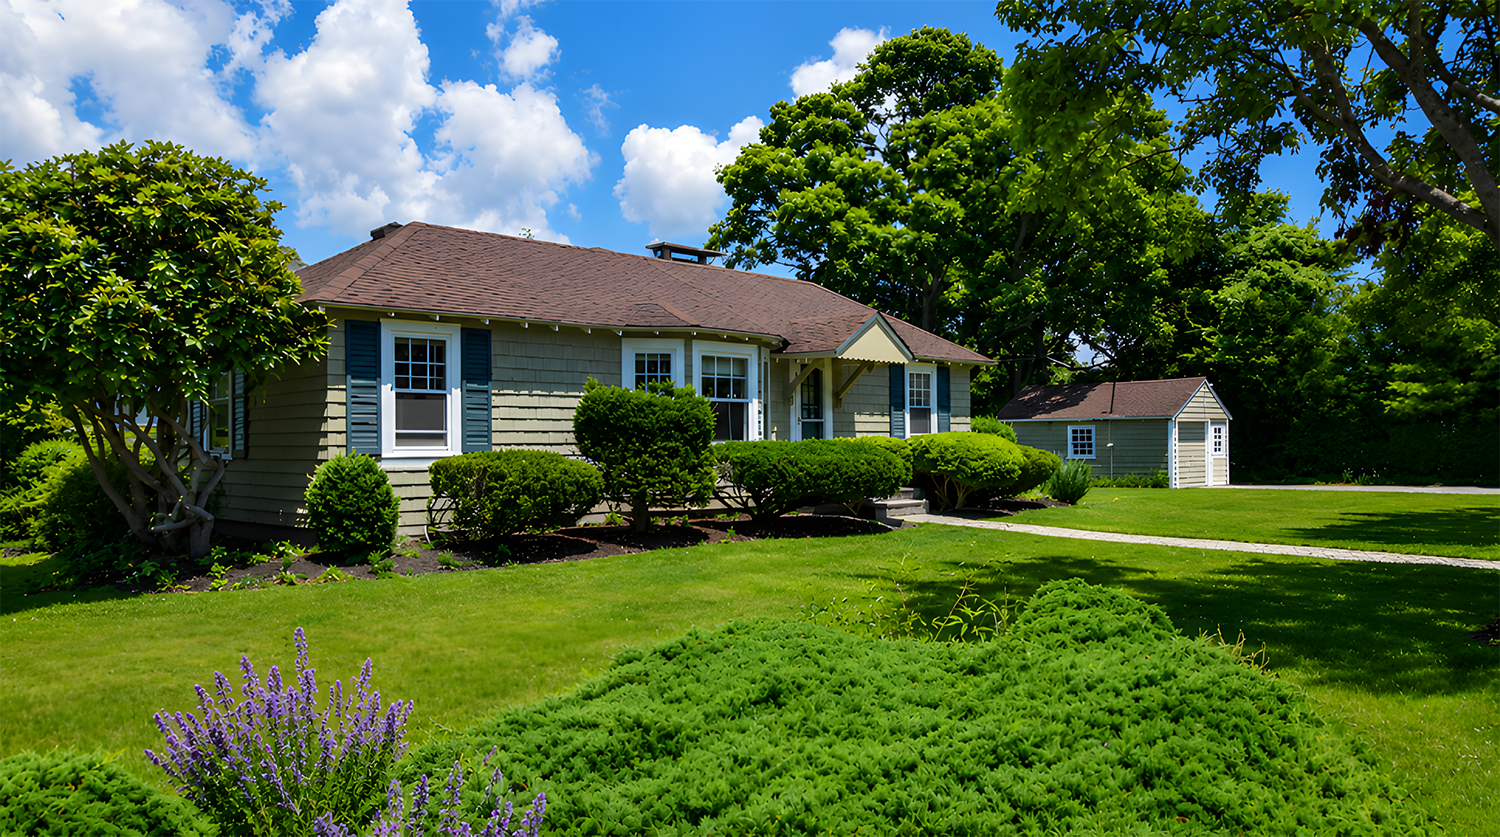
![A suburban house with gray siding, blue shutters, a brown roof, and a well-maintained front yard with green bushes, trees, and purple flowers, under a partly cloudy sky.]()
Classic Village Living, Timeless Charm
5 Bayview St. | $850,000
Bellport Village
2 Bedrooms | 1 Baths | Nice Sized Kitchen | Hardwood Floors | Room for pool with variance | 1 Car Detached Garage | 0.24 Acres
Nancy J.Schaefer
-
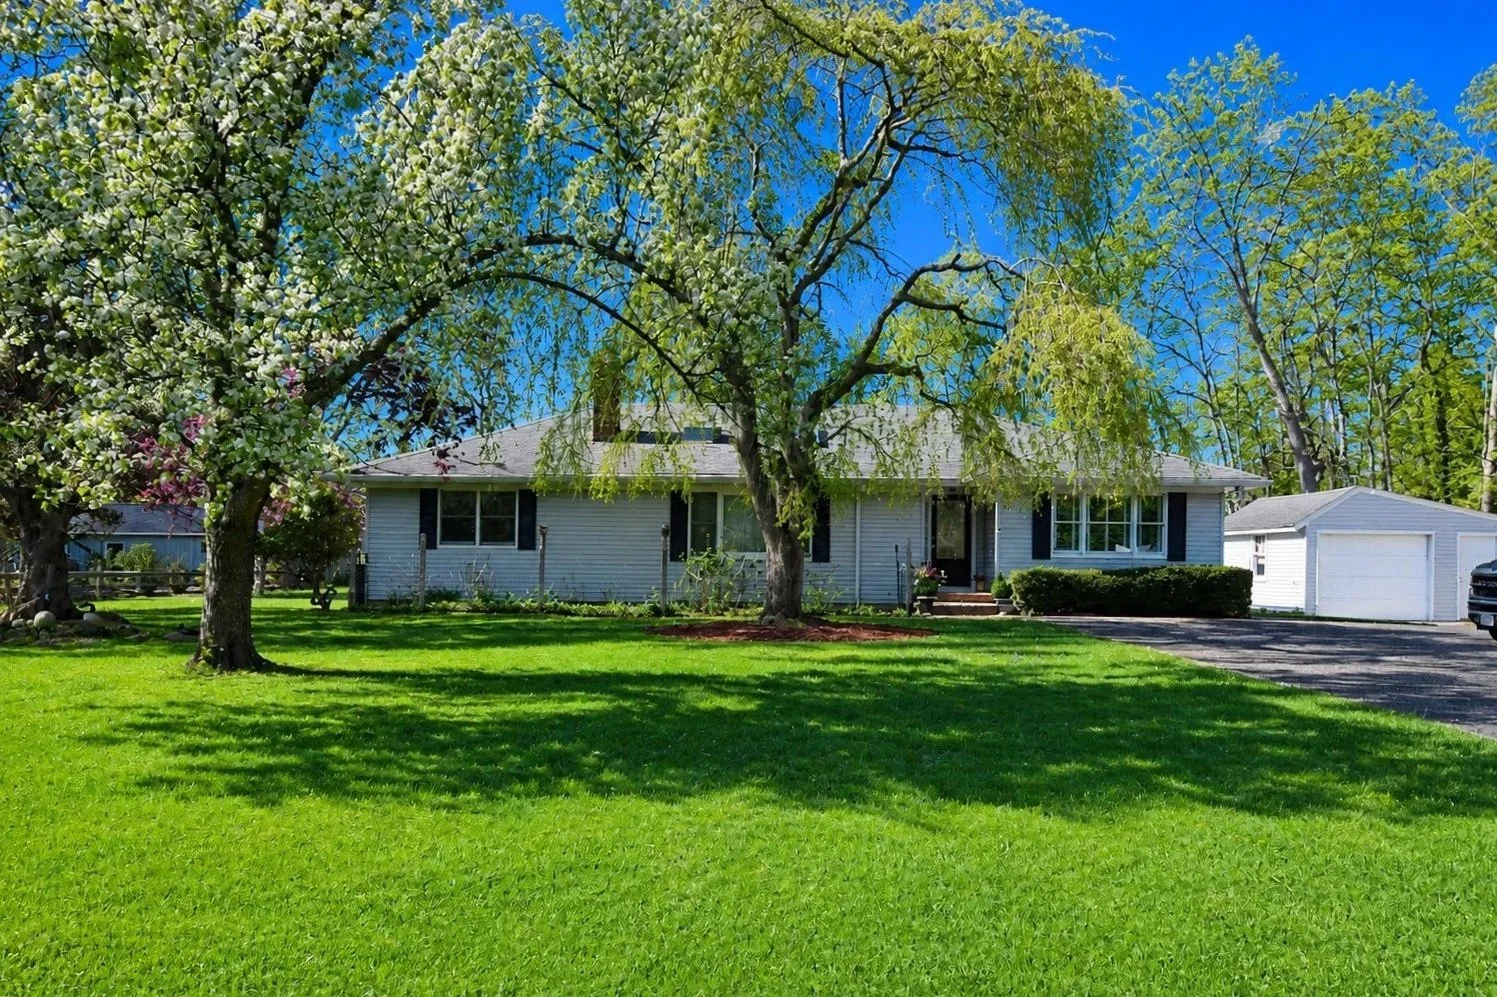
![A house with white siding and a gray roof surrounded by green grass and trees, including one with white blossoms, under a clear blue sky.]()
Meticulous Ranch, Beautiful Landscaping
5 Stillwood Rd. | Under Contract
Brookhaven Hamlet
3 Bedrooms | 2.5 Baths | Remodelled Kitchen | Hardwood Floors | 1.5 Car Detached Garage | 1.01 Acre | Large Entertaining Patio | Stunning Gardens
Christine Schaeffer
-
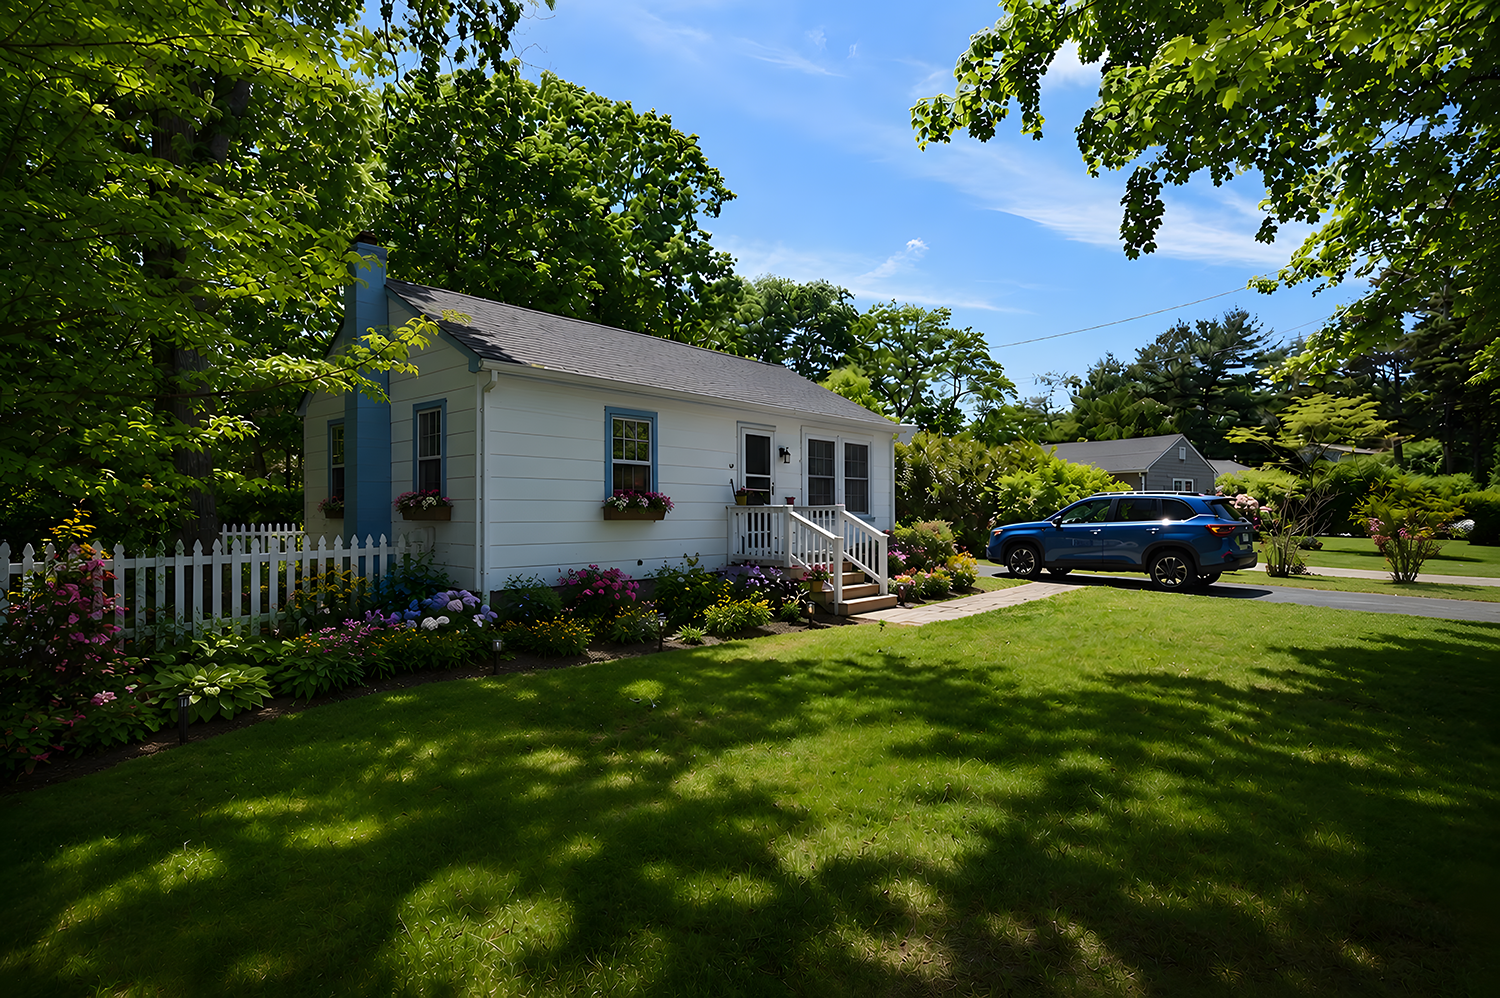
![A white house with blue trim and a small front porch, surrounded by a garden with pink and purple flowers, a white picket fence, a green lawn, and a blue SUV parked on the driveway under a clear blue sky.]()
Charming Cottage, Vintage Beachy Vibe
68 George St. | Under Contract
East Patchogue
2 Bedrooms | 1 Bath | White Galley Kitchen | 2+ Car Parking | Hardwood Floors | Entertaining Patio | Stunning Backyard | .25 Acres
Monica Schleede
-
![A two-story house with white siding and blue trim, surrounded by a well-maintained garden and trees under a clear blue sky.]()
Circa-1919 Charm, Garden Privacy
65 Hedges Rd. | Just Sold!
East Patchogue
4 Bedrooms | 4 Baths | Updated Kitchen | Hardwood Floors | Central Air | 2 Driveways | 0.80 Acre | Entertaining Patio | Room for Pool
Leslie Healy
-
![An aerial view of a suburban neighborhood with houses, trees, a pond, and a golf course in the background.]()
Modern farmhouse in the heart of the Village
36 South Howells Point Rd. | Just Sold!
Bellport Village South
4 Bedrooms | 3.5 Baths | Large Open Kitchen with 6 Burner Stove, Island, & Skylights | Central Air | Gunite Salt Water Pool | Large Entertaining Patio | 2 Car Parking | 0.60 Acres
Annie Rohrmeier
-
![]()
Relaxed Ranch with a Generous Backyard
74 North Howells Point Road | $725,000
Bellport Village
3 Bedrooms | 2 Full Baths | Approx. 2,000 Sq. Ft. | 1-Car Garage | Full Basement | Central Air | .32 Acres | Fenced Backyard | Room for Pool
Christine Schaeffer
-
![]()
Village Roots, Room to Bloom
69 Circuit Rd. | $715,000
Bellport Village
3 Bedrooms | 1 Bath | Updated Kitchen | Separate Family Room | Entertaining Deck | Private Backyard | 1-Car Attached Garage | .24 Acres
Christine Schaeffer
-
![Aerial view of a white house with a gray roof, surrounded by trees and green lawn, overlooking a large body of water in the background.]()
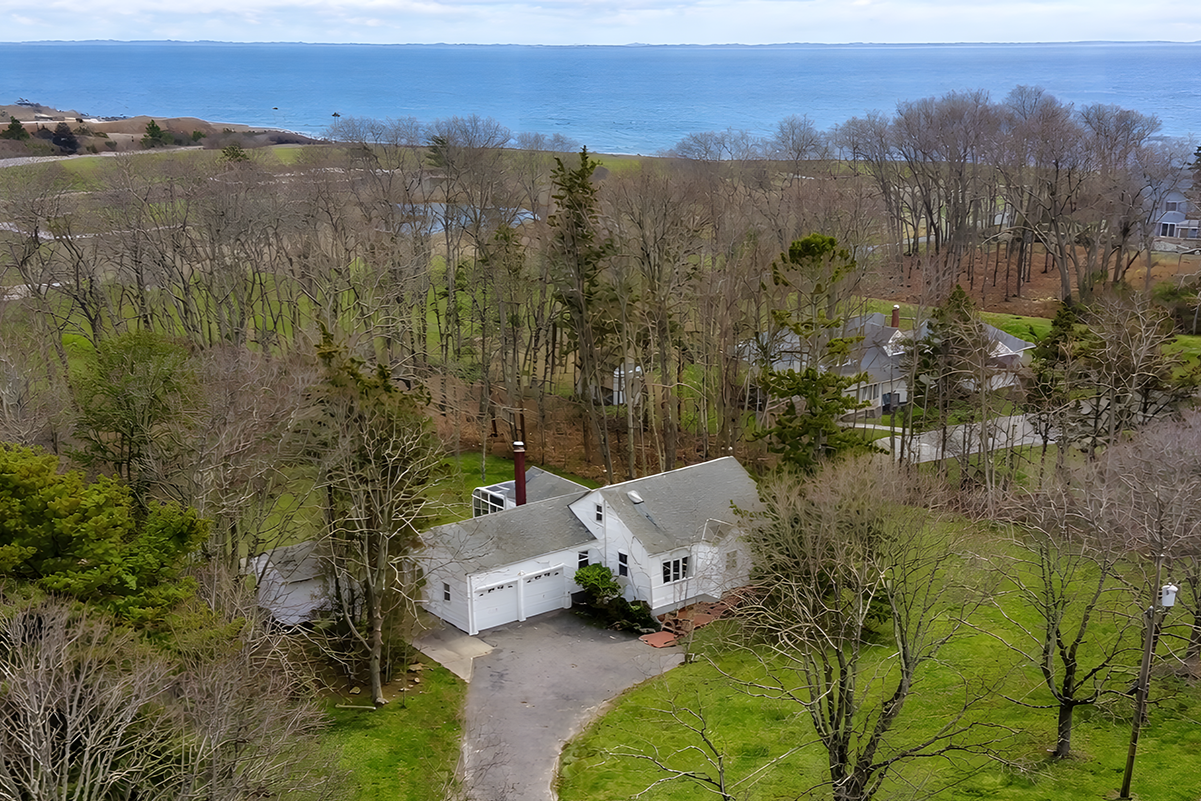
Great South Bay Views, Golf Course Living
281 Woodacres Rd. | Just Sold!
East Patchogue
2 Bedrooms | 1.5 Baths | Large Updated Kitchen | Entertaining patio | Large Shed | Views of Bellport Golf Course | .1.25 Acres
Christine Schaeffer
-
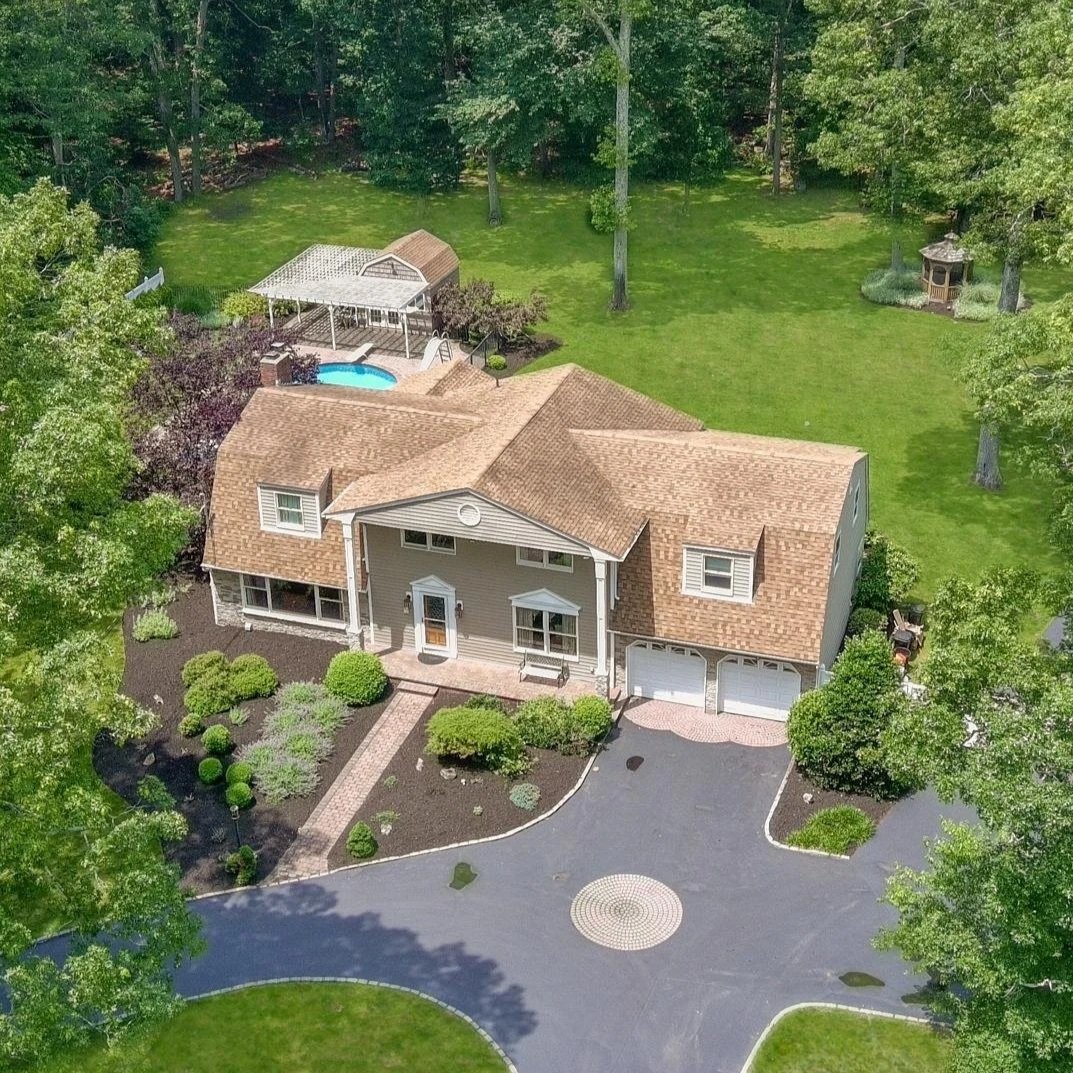
![A two-story house with a brown shingled roof, surrounded by a landscaped yard with bushes and trees. There is a driveway with a circular design and a garage. The backyard has a pool, a covered patio, a small shed, and a grassy area with trees.]()
Stately Colonial, Big-Family Haven
15 Stillwood Rd. | Just Sold!
Brookhaven Hamlet
4 Bedrooms | 3.5 Baths | 1 Fireplace | Central Air | Pool with Pool House | Large Entertaining Patio | 2 Car Attached Garage & 3 Car Detached Garage | 1.81 Acres
Christine Schaeffer
-
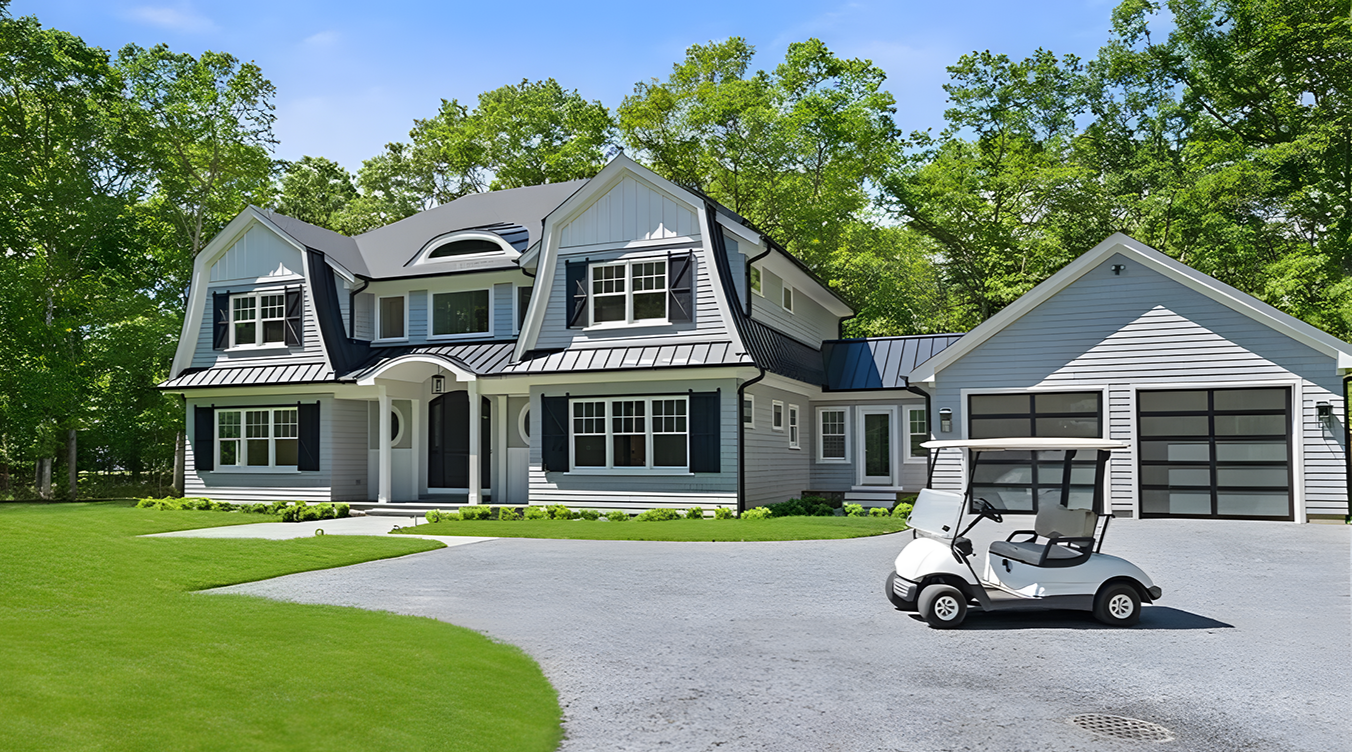
![Large modern house with a distinctive roof design, surrounded by green trees and a well-maintained lawn, with a white golf cart parked in the driveway.]()
Elevated Living on the South Shore
293 Beaver Dam Rd | Just Sold!
Brookhaven Hamlet
4 Bedrooms | 3.5 Baths | Eat-in Kitchen with Stainless Appliances | Gunite Pool with Jacuzzi | Solar Heat | Central Air | Surround Sound | 1.78 Acres
Monica Schleede
-
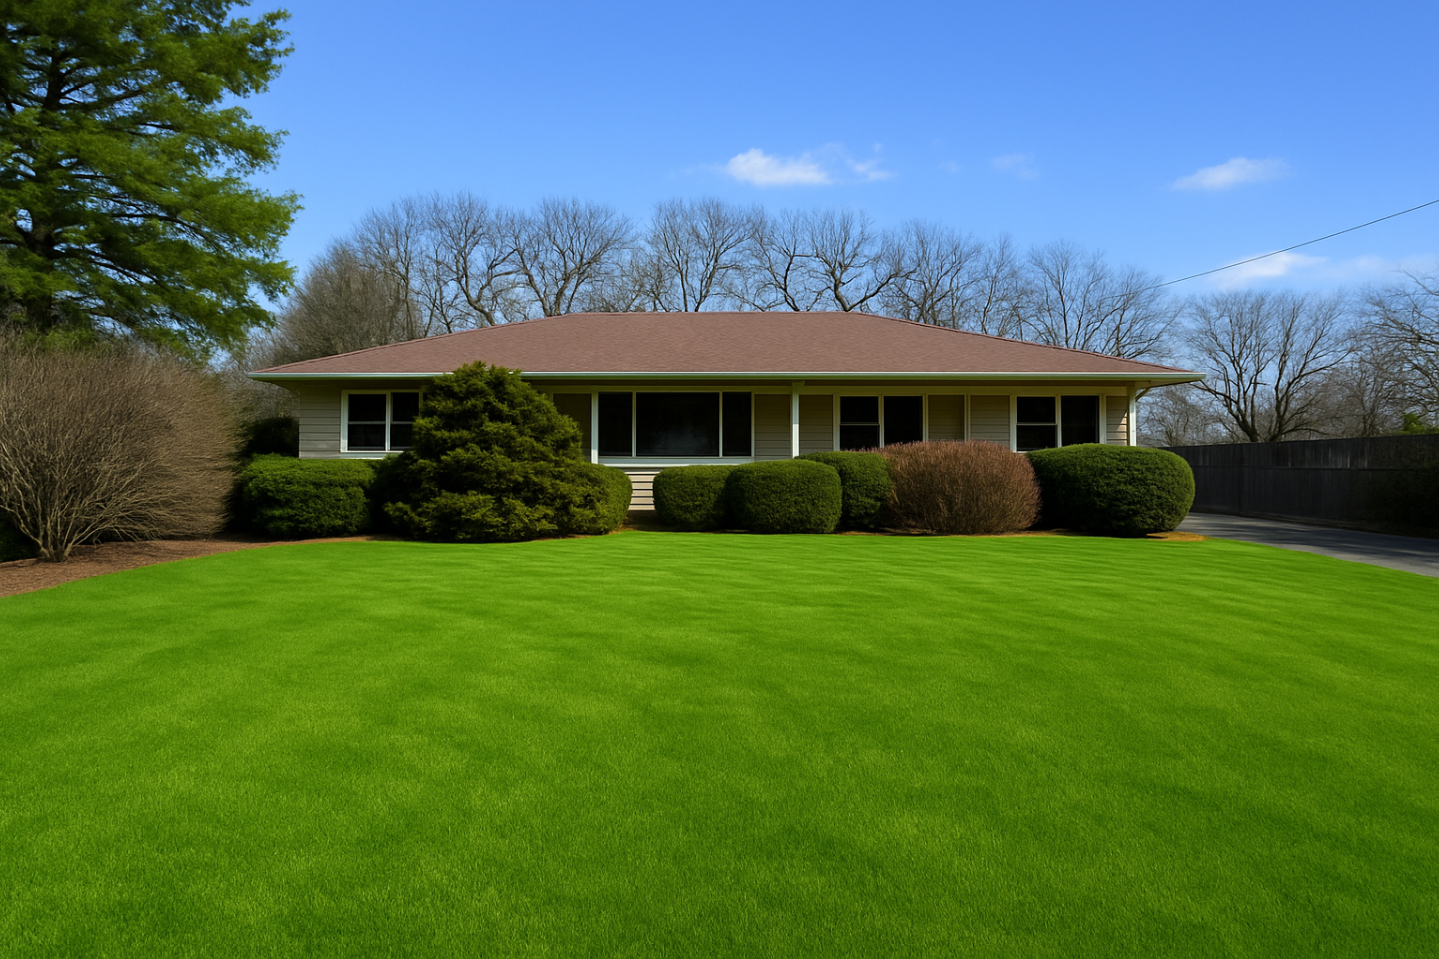
![A single-story house with a brown roof, white exterior, and large front windows, surrounded by bushes and trees, with a front yard that has patches of snow and dry grass.]()
Garden Sanctuary, Village Charm
41 Country Club Rd | Just Sold!
Bellport Village
3 Bedrooms | 2 Baths | Entertaining Deck and Patio | Stunning Landscape | Potting Shed | 2 Car Attached Garage | .33 Acres
Christine Schaeffer
-
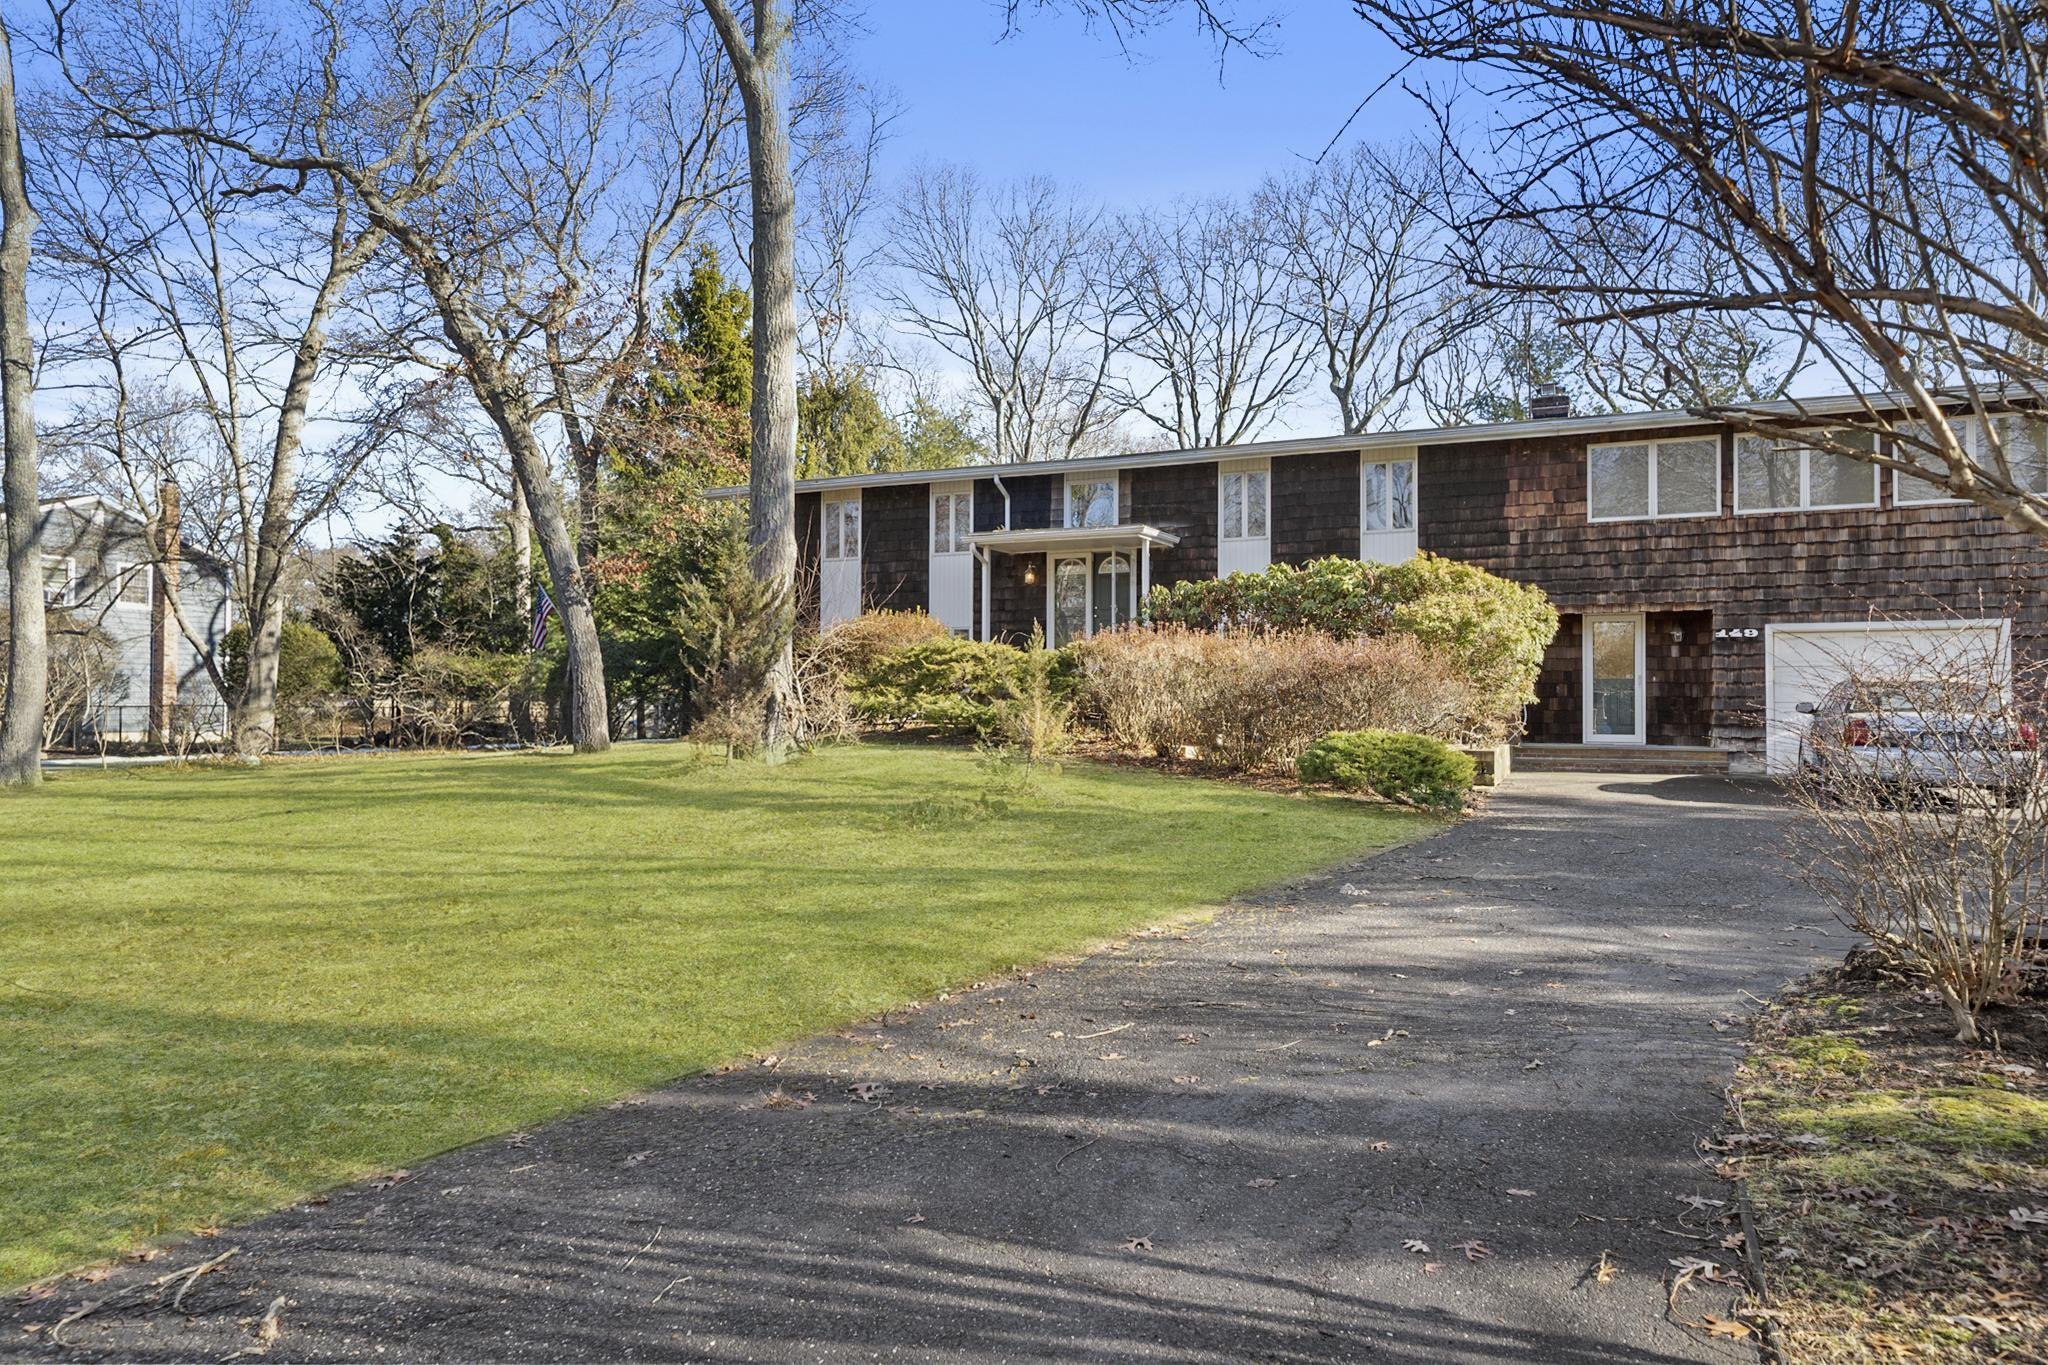
![A suburban house with brown shingle siding, surrounded by leafless trees and a well-maintained lawn, under a clear blue sky.]()
Village Living with Bay Views
149 Munsell Rd. | Just Sold!
East Patchogue
3 Bedrooms | 2.5 Baths | Eat-In Kitchen | Living Room with Wood Burning Fireplace | In-Ground Pool | .60 Acres
Christine Schaeffer